Share this with your friends


+18107444333
HamadyRobinson, REALTORS®
1061 Rose Center Road, Fenton, MI 48430
- $799,900
- 4
- BD
- 4
- BA
- 3,349
- SqFt















- List Price
- $799,900
- Status
- ACTIVE
- MLS#
- 50204870
- Days on Market
- 213
- Style
- Colonial
- Year Built
- 1972
- Price Change
- ▼ $50,000 1791395229
- Bedrooms
- 4
- Bathrooms
- 3
- Half baths
- 1
- Acres
- 22.78
- Living Area
- 3,349
- Municipality
- Rose Twp
- Region
- Rose Twp
- Township
- Rose Twp
Property Description
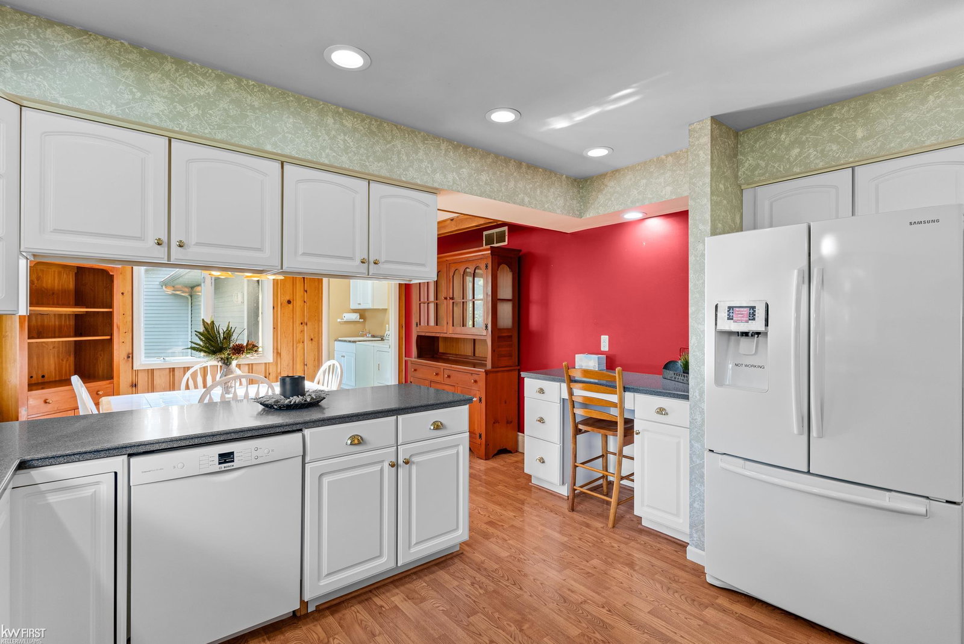
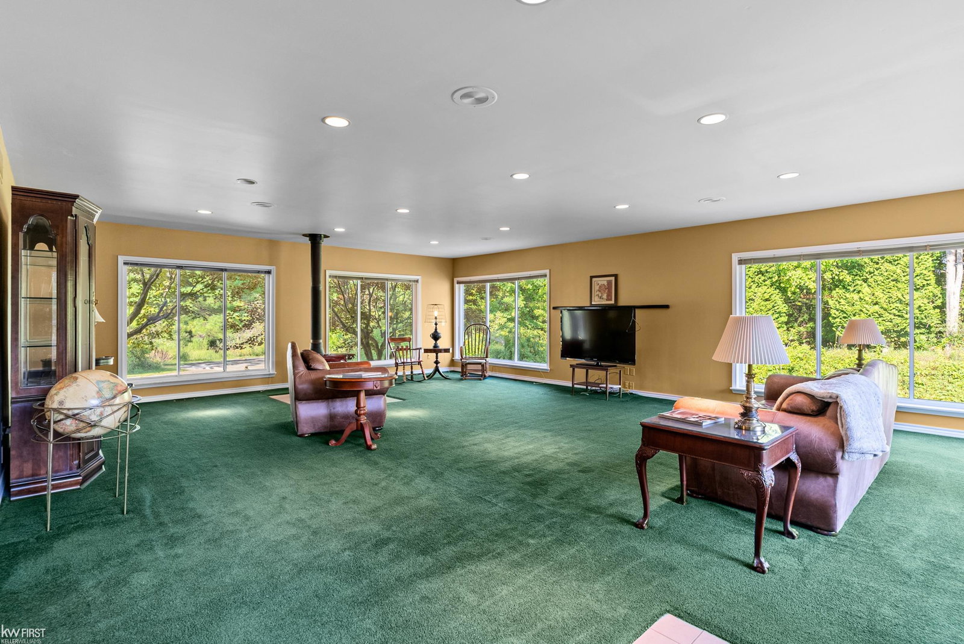
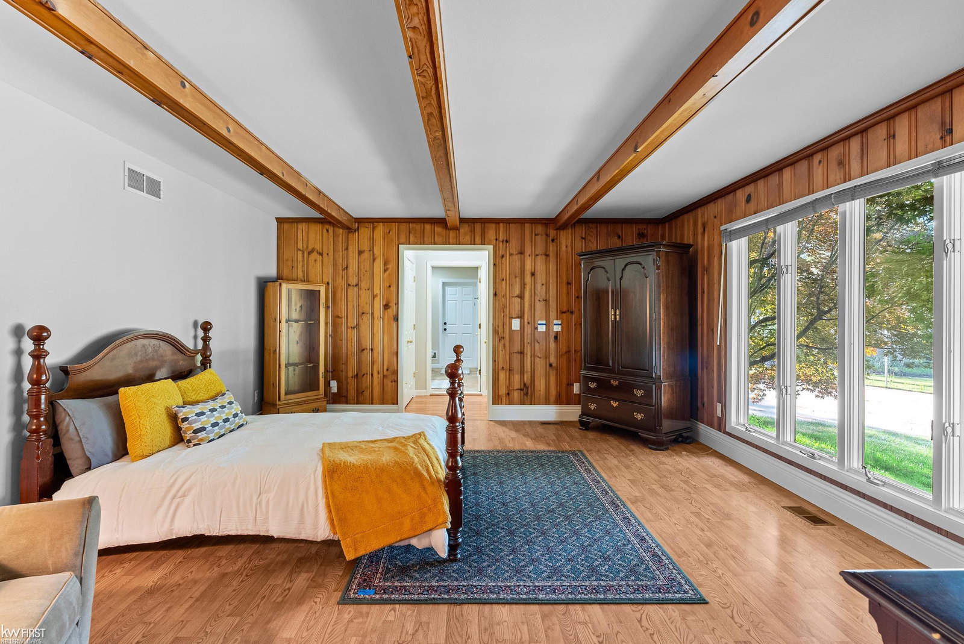
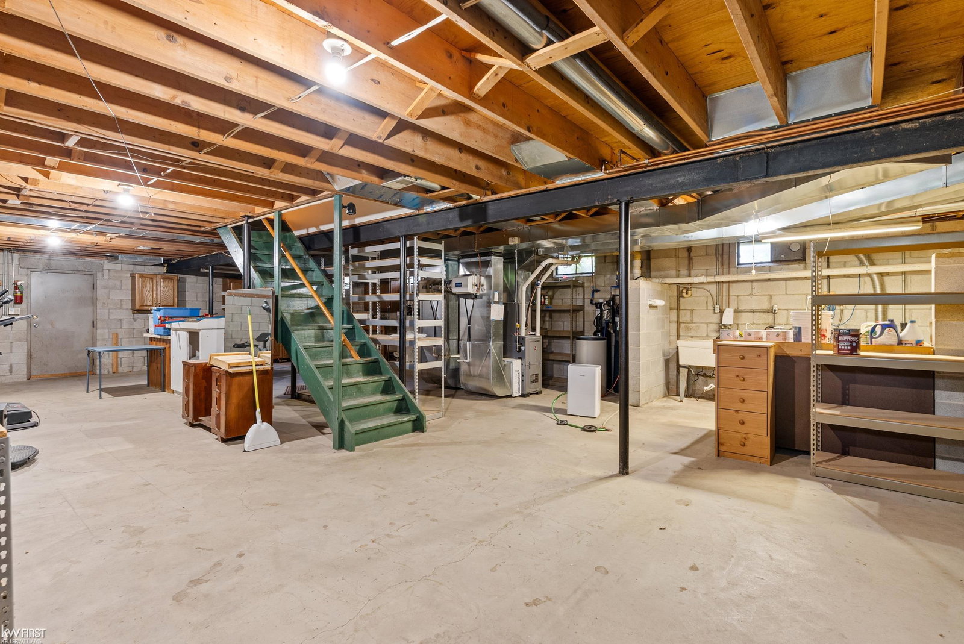
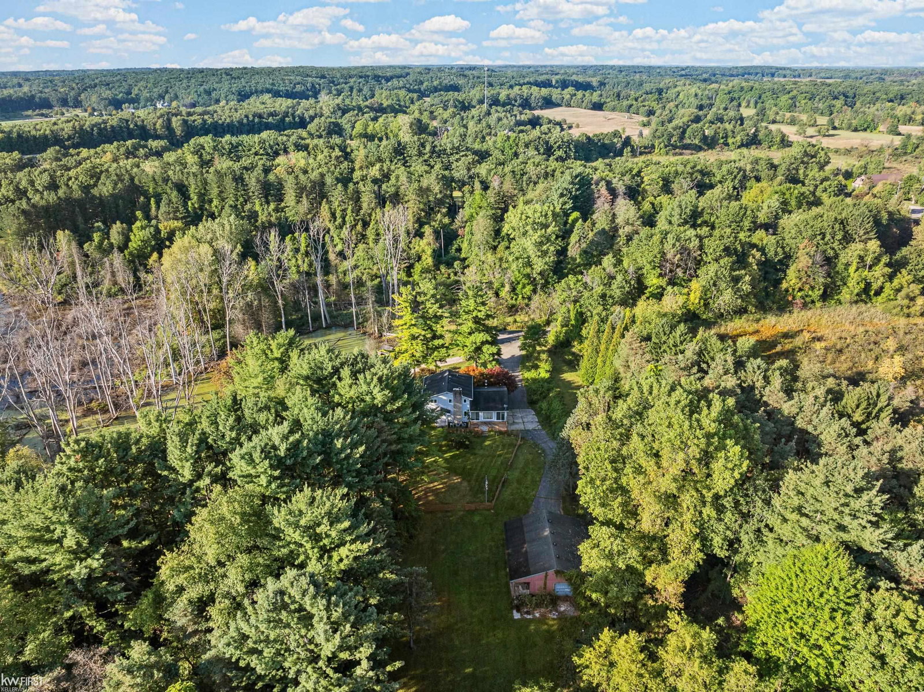
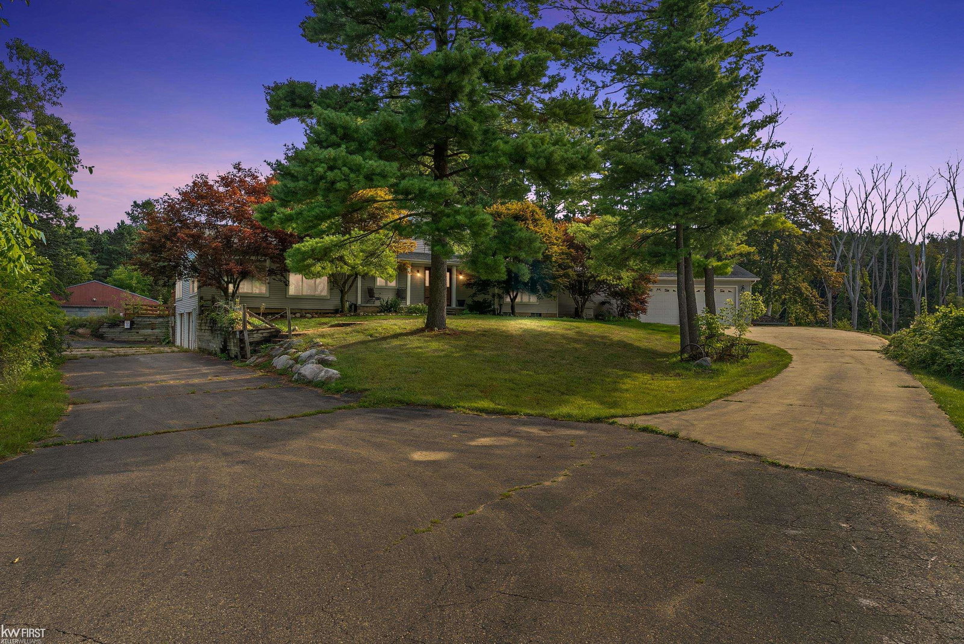
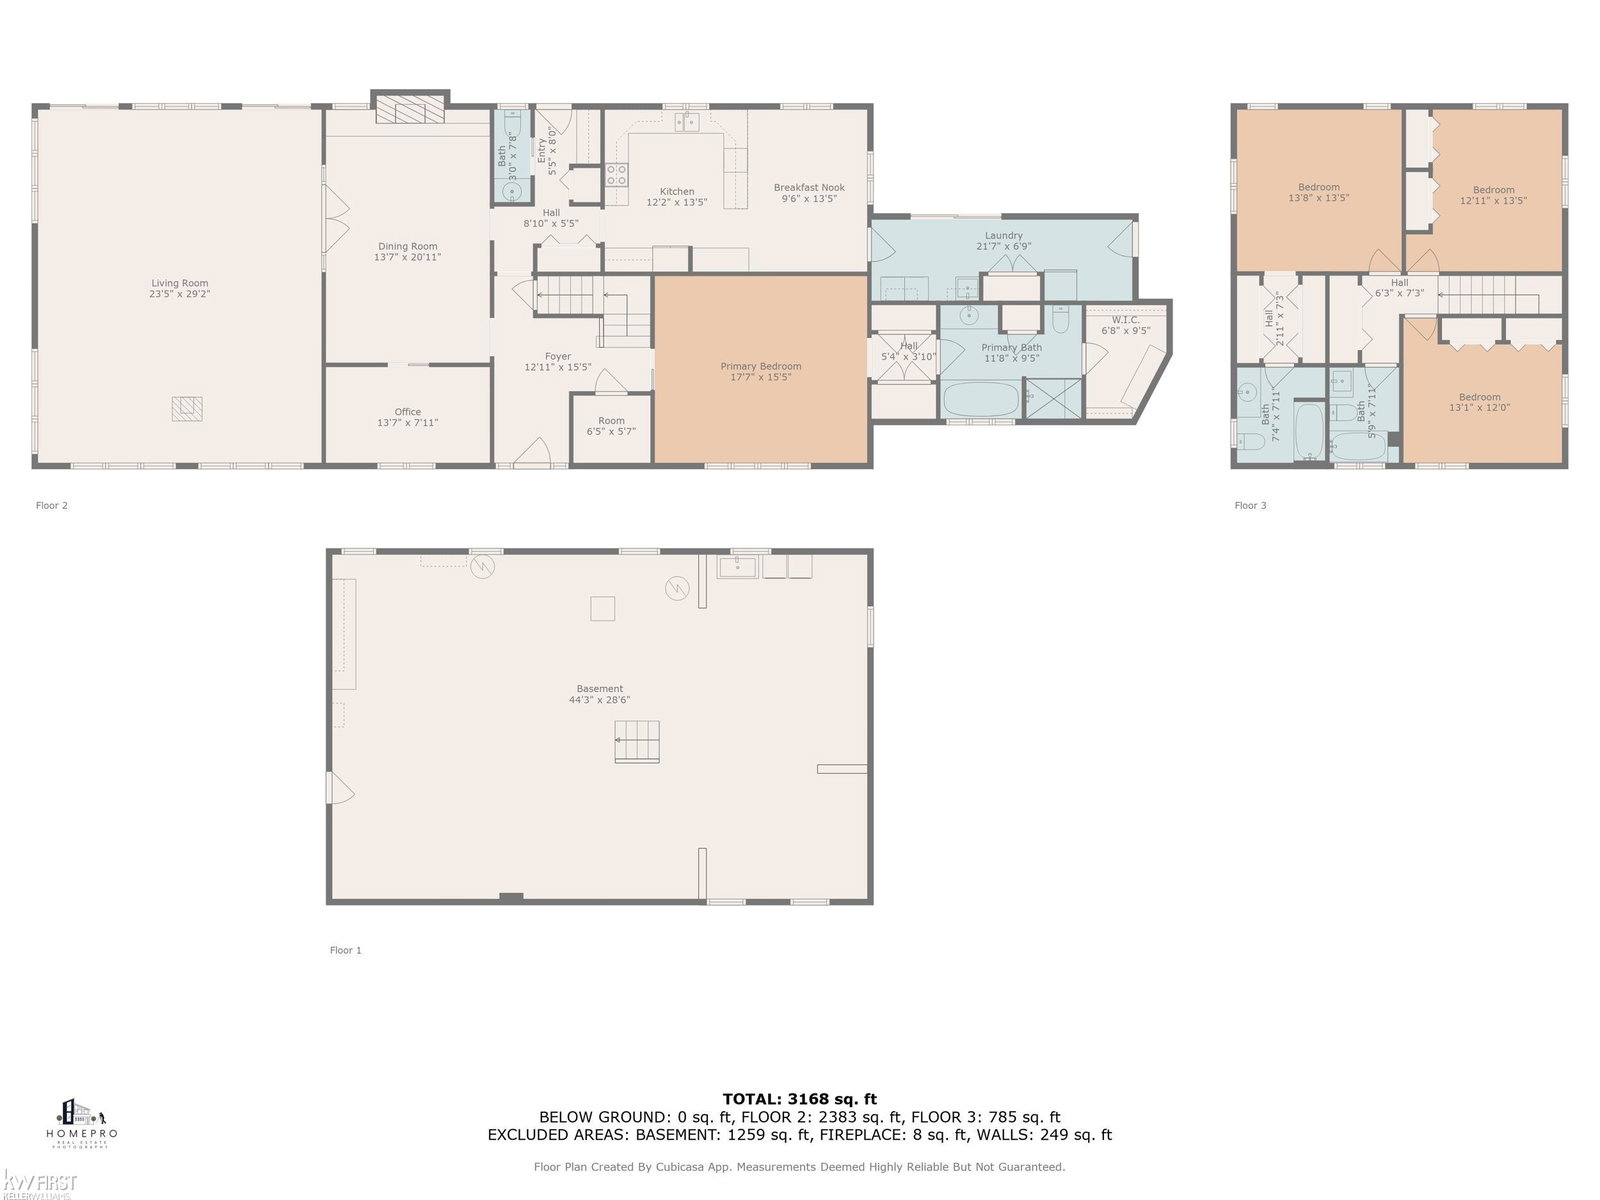
22.78 acres of total privacy with a pond, walking trails, and a pole barn, all in Fenton Schools! This custom-built colonial is surrounded by woods, where deer and turkeys are your everyday neighbors. Inside, 3,349 sq ft offers 4 bedrooms and 3.5 baths, including two ensuites: a primary suite on the main floor and a second ensuite upstairs, ideal for guests or extended family. The 24x29 living room and the formal dining room each have a gas fireplace, and the kitchen with its cozy breakfast nook is made for gatherings. Main-floor laundry, a home office, hardwood and ceramic floors, central air, and a generator add everyday comfort. The full basement is ready for your finishing touches. If you need room for vehicles, equipment, or hobbies, there are 6 attached garage spaces plus a pole barn with electric and a concrete floor. Walk the trails, relax by the pond, and enjoy the quiet, with Fenton and Holly amenities still close by. Acreage like this rarely comes along. Schedule your private showing today!

Additional Information
- Lot Dimensions
- 1171 x 1582
- Interior Features
- Sump Pump, Walk-In Closet(s)
- Heating
- Natural Gas, Forced Air
- Cooling
- Ceiling Fan(s), Central Air
- Fireplace Features
- Dining Room, Gas, Living Room
- Basement
- Yes
- Basement Description
- Block, Full, Interior Entry, Sump Pump, Unfinished
- Appliances
- Dishwasher, Dryer, Humidifier, Microwave, Range/Oven, Refrigerator, Washer, Water Softener Owned, Gas Water Heater
- Sewer
- Septic Tank
- Foundation
- Basement
- Water
- Private Well
- Garage Spaces
- 6
- School District
- Fenton Area Public Schools
How much is your home worth?
...get instant property value now!
Mortgage Calculator
Listing Courtesy of Berkshire Hathaway HS MI R E Grand Blanc, Office Phone: 810-695-1990

Provided through IDX via MiRealSource. Courtesy of MiRealSource Shareholder. Copyright MiRealSource. The information published and disseminated by MiRealSource is communicated verbatim, without change by MiRealSource, as filed with MiRealSource by its members. The accuracy of all information, regardless of source, is not guaranteed or warranted. All information should be independently verified.Copyright 2014 MiRealSource. All rights reserved. The information provided hereby constitutes proprietary information of MiRealSource, Inc. and its shareholders, affiliates and licensees and may not be reproduced or transmitted in any form or by any means, electronic or mechanical, including photocopy, recording, scanning or any information storage and retrieval system, without written permission from MiRealSource, Inc.
Provided through IDX via MiRealSource, as the "Source MLS", courtesy of the Originating MLS shown on the property listing, as the Originating MLS. The information published and disseminated by the Originating MLS is communicated verbatim, without change by the Originating MLS, as filed with it by its members. The accuracy of all information, regardless of source, is not guaranteed or warranted. All information should be independently verified. Copyright 2014 MiRealSource. All rights reserved. The information provided hereby constitutes proprietary information of MiRealSource, Inc. and its shareholders, affiliates and licensees and may not be reproduced or transmitted in any form or by any means, electronic or mechanical, including photocopy, recording, scanning or any information storage and retrieval system, without written permission from MiRealSource, Inc.