Share this with your friends


+18107444333
HamadyRobinson, REALTORS®
219 Vineyard Ridge Drive Unit Lot: 42, Traverse City, MI 49686
- $1,778,000
- 4
- BD
- 5
- BA
- 3,835
- SqFt






- List Price
- $1,778,000
- Status
- ACTIVE
- MLS#
- 80071960
- Days on Market
- 66
- Style
- Ranch
- Year Built
- 2026
- Bedrooms
- 4
- Bathrooms
- 4
- Half baths
- 1
- Acres
- 0.11
- Living Area
- 3,835
- Municipality
- Peninsula Twp
- Region
- Peninsula Twp
- Township
- Peninsula Twp
- Subdivision
- Vineyard Ridge
Property Description
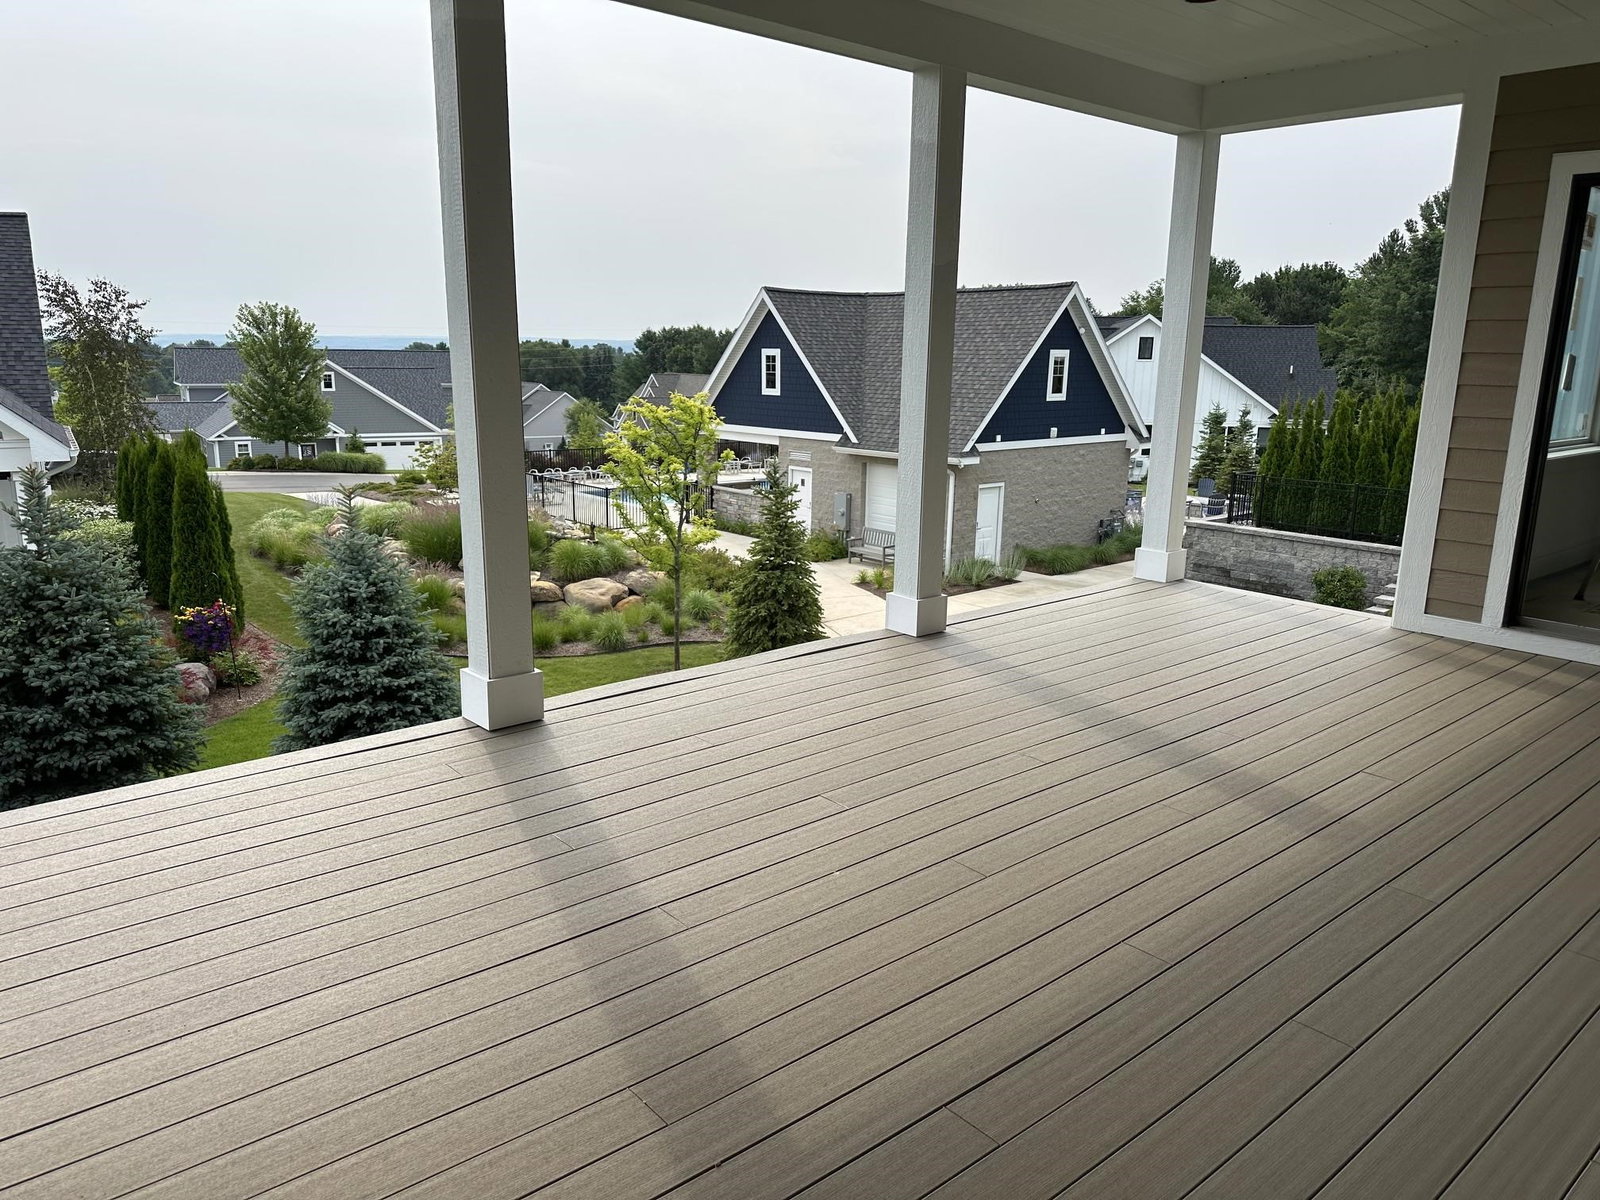
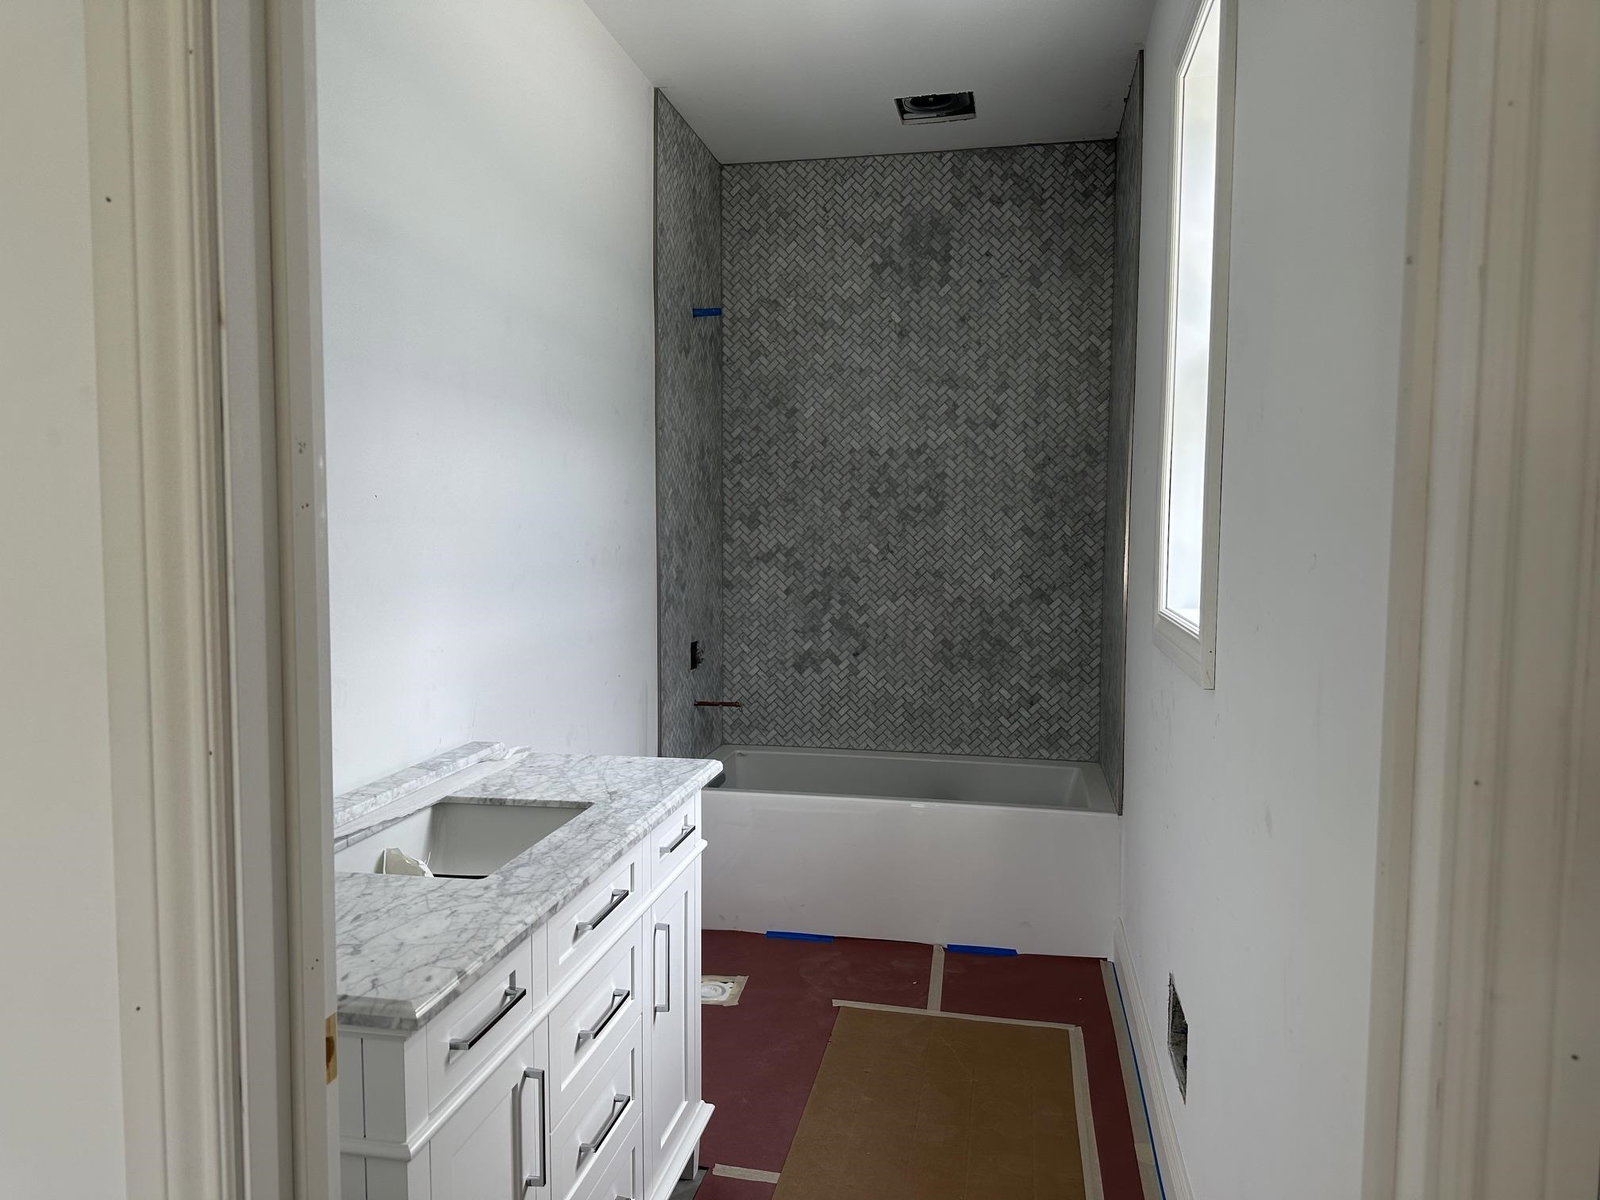
Introducing an exceptional custom residence by Rembrandt Construction, where timeless design, impeccable craftsmanship, and curated finishes define every space. Scheduled for completion in October 2026, this stunning new home offers 3,835 square feet of luxury living with 4 bedrooms, a dedicated office, 4.5 baths, and a finished walk-out lower level designed for both everyday comfort and effortless entertaining. Thoughtfully designed with the finest materials, the home features rich hardwood flooring, premium Andersen windows, Cambria quartz countertops, custom cabinetry, and professional-grade Café appliances. The open-concept floor plan is filled with natural light, while the spa-inspired primary suite, beautifully appointed guest accommodations, and exceptional architectural details reflect Rembrandt Construction's commitment to enduring quality and refined craftsmanship. Located in Vineyard Ridge, one of Traverse City's premier luxury communities at the base of the Old Mission Peninsula, this home offers an exceptional lifestyle just minutes from downtown, area beaches, award-winning wineries, dining, shopping, and marinas. Residents enjoy resort-style amenities including a community pool, outdoor spa, grilling stations, and a fire pit lounge, while the nearby Pelizzari Natural Area provides peaceful wooded trails for walking and recreation. Built by one of Northern Michigan's most respected custom builders, this home showcases meticulous attention to detail, timeless architecture, and luxury finishes throughout. With an anticipated October 2026 completion, there is still time to make this exceptional new residence your own. Experience refined living where extraordinary craftsmanship, an unbeatable location, and thoughtfully designed amenities come together to create a truly remarkable place to call home.
/u.realgeeks.media/hrghi/HamadyRobinson_StackedLogo_(1).jpg)
Additional Information
- Hoa Fee
- $5,800
- Hoa Freq
- Annually
- Lot Dimensions
- 27 x 28 x 100 x 62 x 105
- Interior Features
- Walk-In Closet(s)
- Heating
- Electric, Natural Gas, Forced Air
- Cooling
- Central Air, Exhaust Fan
- Fireplace Features
- Gas
- Basement
- Yes
- Basement Description
- Daylight, Full, Partially Finished, Walk-Out Access, Poured, Unfinished
- Appliances
- Dishwasher, Disposal, Dryer, Microwave, Range/Oven, Refrigerator, Washer, Gas Water Heater
- Exterior Features
- Lawn Sprinkler, Sidewalks
- Sewer
- Community
- Water
- Public
- Garage Spaces
- 2
- School District
- Traverse City Area Public Schools
- Elementary School
- Eastern Elementary School
- Middle School
- Traverse City East Middle Scho
- High School
- Central High School
Mortgage Calculator
Listing Courtesy of Coldwell Banker Schmidt Traverse City, Office Phone:

Provided through IDX via MiRealSource. Courtesy of MiRealSource Shareholder. Copyright MiRealSource. The information published and disseminated by MiRealSource is communicated verbatim, without change by MiRealSource, as filed with MiRealSource by its members. The accuracy of all information, regardless of source, is not guaranteed or warranted. All information should be independently verified.Copyright 2014 MiRealSource. All rights reserved. The information provided hereby constitutes proprietary information of MiRealSource, Inc. and its shareholders, affiliates and licensees and may not be reproduced or transmitted in any form or by any means, electronic or mechanical, including photocopy, recording, scanning or any information storage and retrieval system, without written permission from MiRealSource, Inc.
Provided through IDX via MiRealSource, as the "Source MLS", courtesy of the Originating MLS shown on the property listing, as the Originating MLS. The information published and disseminated by the Originating MLS is communicated verbatim, without change by the Originating MLS, as filed with it by its members. The accuracy of all information, regardless of source, is not guaranteed or warranted. All information should be independently verified. Copyright 2014 MiRealSource. All rights reserved. The information provided hereby constitutes proprietary information of MiRealSource, Inc. and its shareholders, affiliates and licensees and may not be reproduced or transmitted in any form or by any means, electronic or mechanical, including photocopy, recording, scanning or any information storage and retrieval system, without written permission from MiRealSource, Inc.