5254 N Manitou Trail, Leland, MI 49654
- $4,950,000
- 6
- BD
- 4
- BA
- 3,693
- SqFt




- List Price
- $4,950,000
- Status
- ACTIVE
- MLS#
- 80070271
- Days on Market
- 81
- Style
- Craftsman
- Year Built
- 1961
- Price Change
- ▼ $300,000 1785961108
- Bedrooms
- 6
- Bathrooms
- 3
- Half baths
- 1
- Acres
- 6.20
- Living Area
- 3,693
- Municipality
- Leland Twp
- Region
- Leland Twp
- Township
- Leland
Property Description
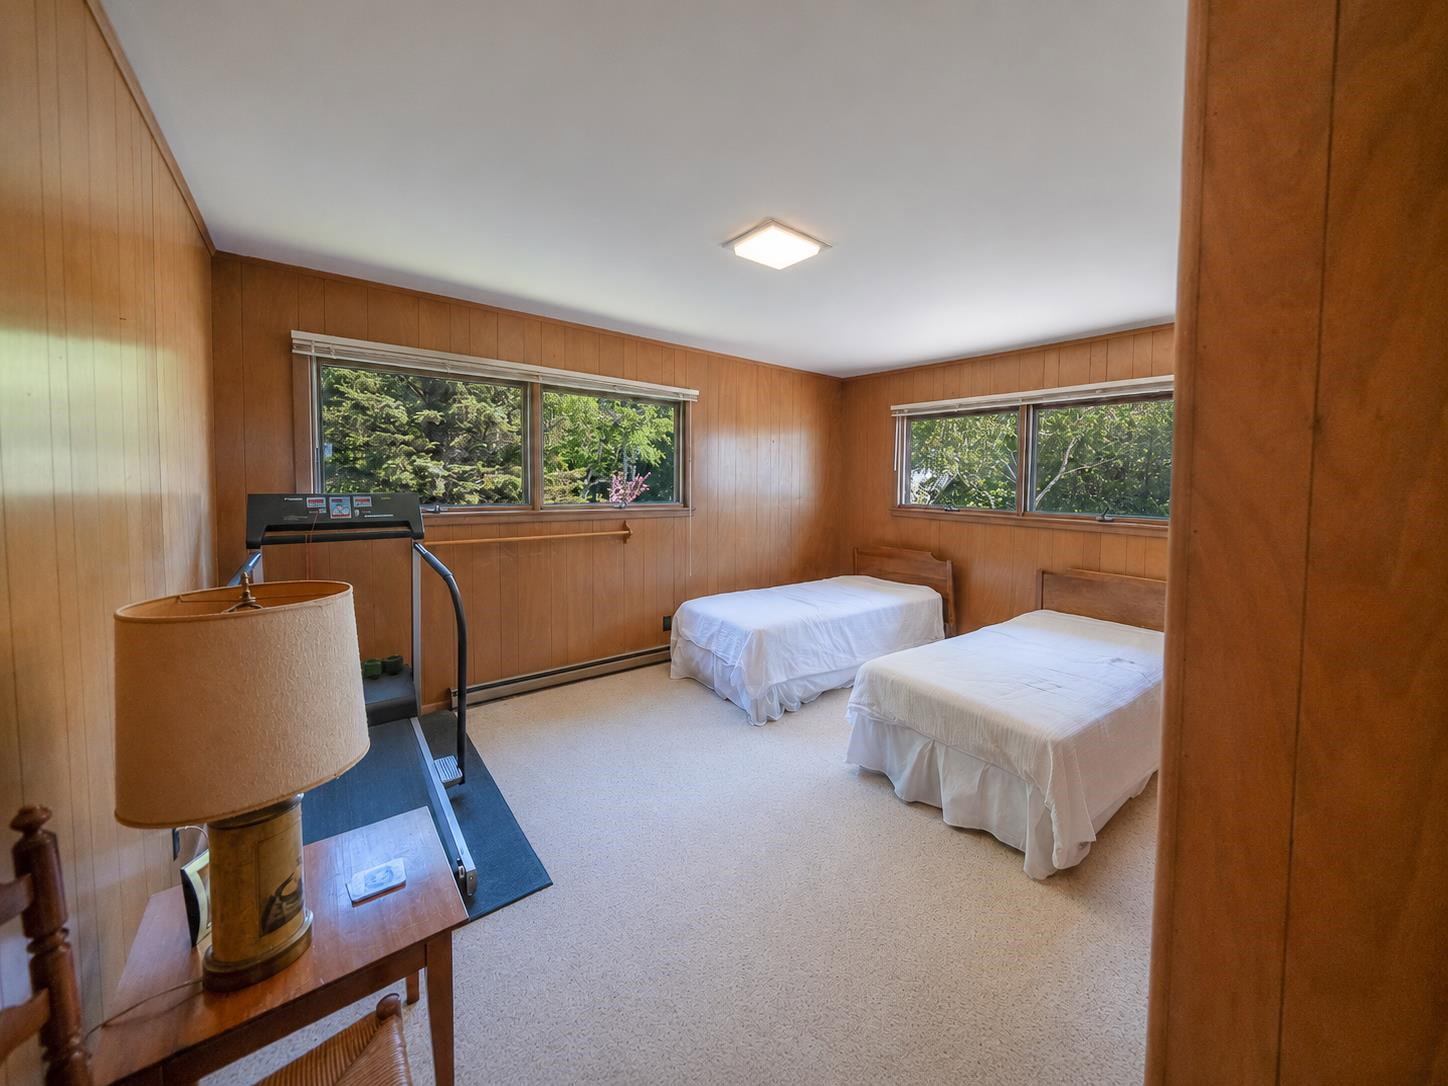
Enjoy the best of North Lake Leelanau living with 200 feet of private frontage and breathtaking lake views from this spacious 6-bedroom, 3.5-bath home. Designed for gathering family and friends, the home features warm pine kitchen cabinetry, charming tongue-and-groove pine walls and ceilings, a cozy gas fireplace, and custom built-in cabinetry that adds character and functionality throughout. The expansive lakeside deck provides the perfect setting for outdoor entertaining, relaxing, and taking in the beauty of the lake. With six bedrooms, there's plenty of space for hosting guests or creating a year-round retreat. Property improvements include two detached garages offering exceptional storage for vehicles, boats, and recreational equipment, one measuring 1,264 sq ft and the second 576 sq ft. An added bonus is the included 4.2-acre parcel located across the road, providing additional privacy. Point of Sale inspection has been ordered.
/u.realgeeks.media/hrghi/HamadyRobinson_StackedLogo_(1).jpg)
Additional Information
- Lot Dimensions
- 205 x 390 x 200 x 446
- Heating
- Electric, Natural Gas, Baseboard
- Fireplace Features
- Gas
- Basement
- Yes
- Basement Description
- Interior Entry
- Appliances
- Dishwasher, Dryer, Microwave, Range/Oven, Washer, Water Softener Owned
- Exterior Features
- Balcony, Lawn Sprinkler
- Sewer
- Septic Tank
- Foundation
- Crawl
- Water
- Private Well
- Garage Spaces
- 3
- School District
- Leland Public School District
- Elementary School
- Leland Public School
- Middle School
- Leland Public School
- High School
- Leland Public School
Mortgage Calculator
Listing Courtesy of Schaub Team Premier Realty, Office Phone:

Provided through IDX via MiRealSource. Courtesy of MiRealSource Shareholder. Copyright MiRealSource. The information published and disseminated by MiRealSource is communicated verbatim, without change by MiRealSource, as filed with MiRealSource by its members. The accuracy of all information, regardless of source, is not guaranteed or warranted. All information should be independently verified.Copyright 2014 MiRealSource. All rights reserved. The information provided hereby constitutes proprietary information of MiRealSource, Inc. and its shareholders, affiliates and licensees and may not be reproduced or transmitted in any form or by any means, electronic or mechanical, including photocopy, recording, scanning or any information storage and retrieval system, without written permission from MiRealSource, Inc.
Provided through IDX via MiRealSource, as the "Source MLS", courtesy of the Originating MLS shown on the property listing, as the Originating MLS. The information published and disseminated by the Originating MLS is communicated verbatim, without change by the Originating MLS, as filed with it by its members. The accuracy of all information, regardless of source, is not guaranteed or warranted. All information should be independently verified. Copyright 2014 MiRealSource. All rights reserved. The information provided hereby constitutes proprietary information of MiRealSource, Inc. and its shareholders, affiliates and licensees and may not be reproduced or transmitted in any form or by any means, electronic or mechanical, including photocopy, recording, scanning or any information storage and retrieval system, without written permission from MiRealSource, Inc.