4173 Dornoch Court, Williamsburg, MI 49690
- $2,999,000
- 6
- BD
- 5
- BA
- 10,388
- SqFt






- List Price
- $2,999,000
- Status
- ACTIVE
- MLS#
- 80065304
- Days on Market
- 174
- Year Built
- 2003
- Bedrooms
- 6
- Bathrooms
- 4
- Half baths
- 1
- Acres
- 0.43
- Living Area
- 10,388
- Municipality
- Acme Twp
- Region
- Acme Twp
- Township
- Acme Twp
- Subdivision
- Lochenheath
Property Description
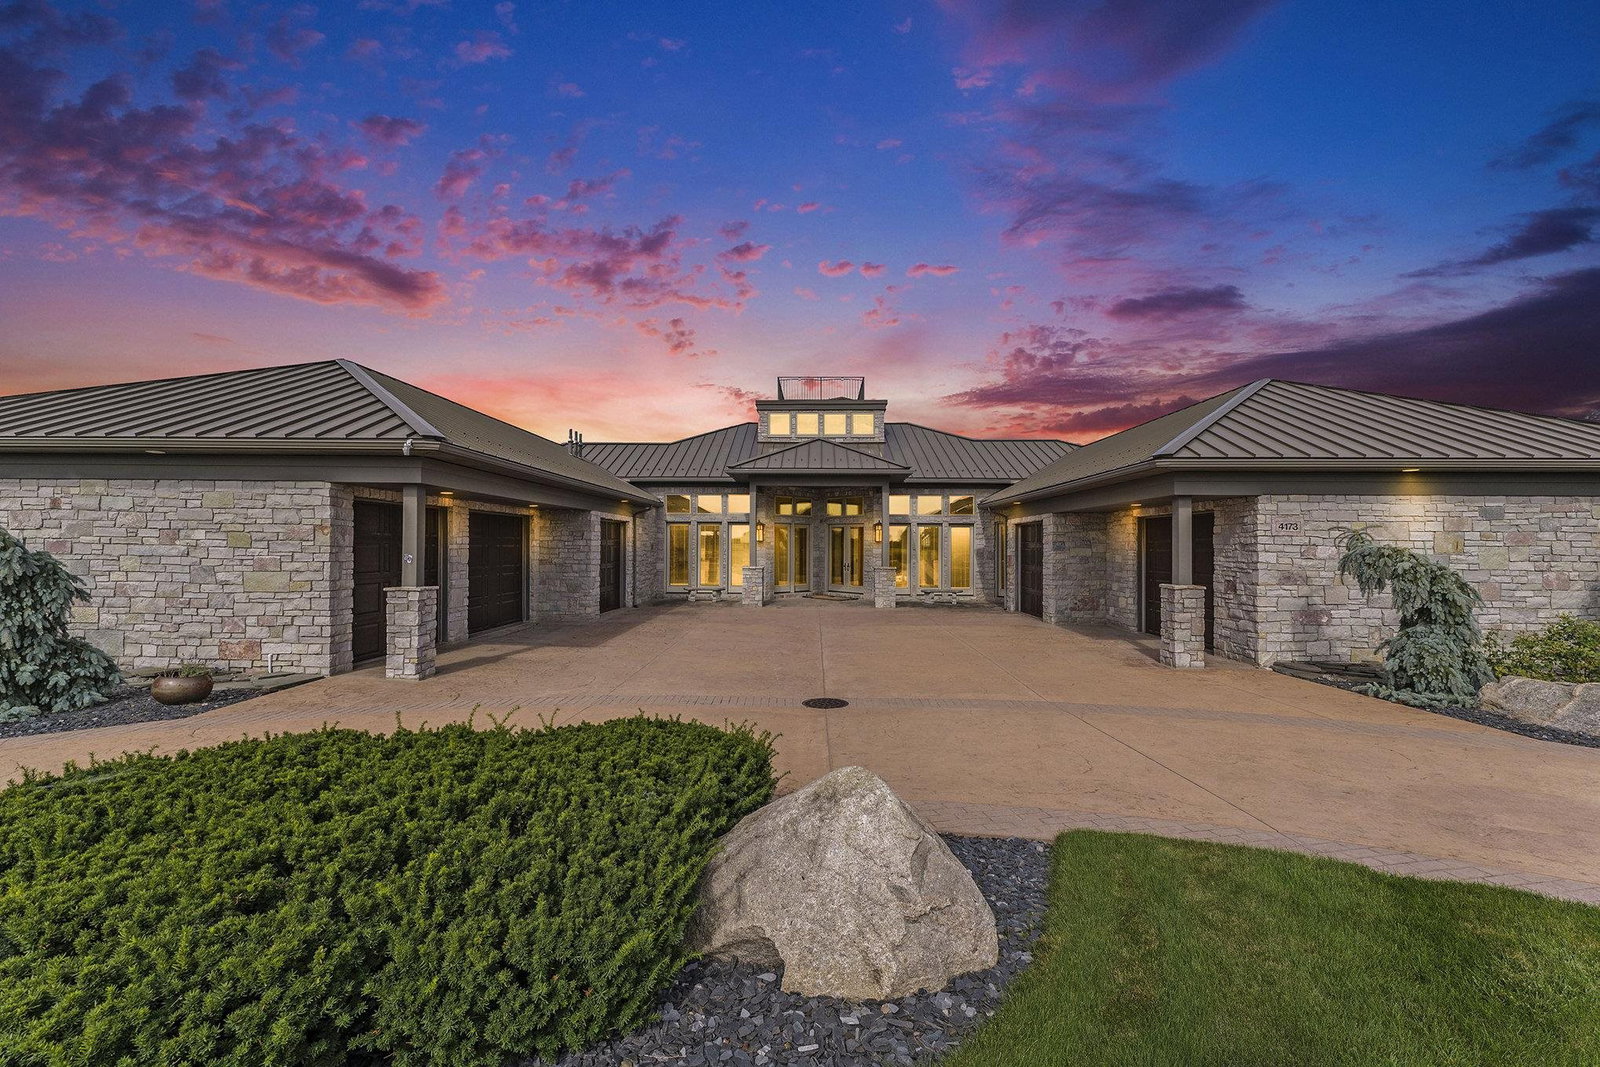
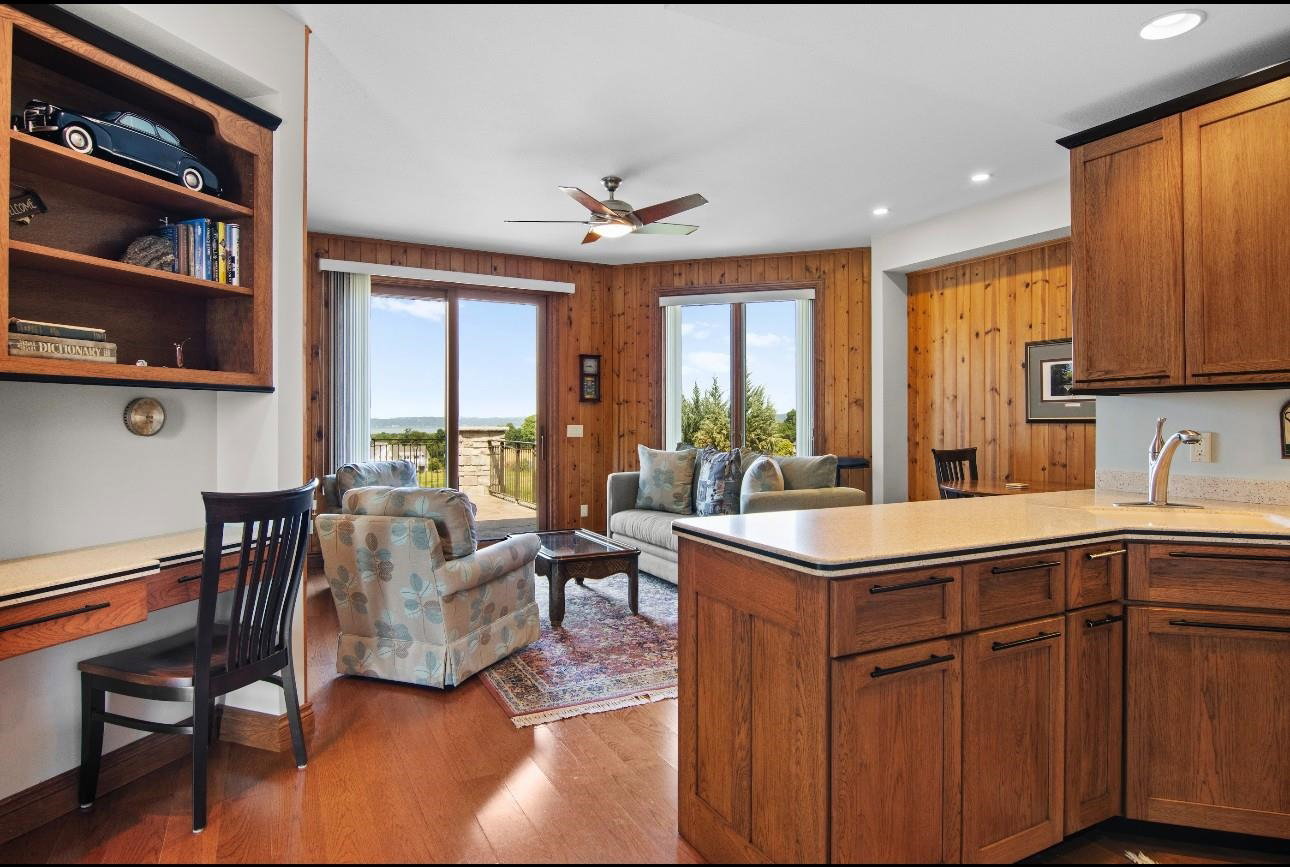
Golfer’s dream home! Located in the exclusive gated golf community of Lochenheath, this expansive custom built estate is the pinnacle of luxury living. Boasting over 10,000 sq. ft. of timeless stone architecture, this 6-bedroom, 4.5-bath residence offers unparalleled craftsmanship, privacy, and world-class views of both the golf course fairways and the sparkling waters of East Bay. The main floor welcomes you with an open-concept design highlighted by a grand stone fireplace, built-in cabinetry with golf-inspired hardware, and a chef’s kitchen featuring top-of-the-line appliances. The main-floor primary suite includes dual walk-in closets, a spa-inspired ensuite bath, a private dressing room, and an adjoining three-season sunroom with breathtaking views. Expansive stone decking creates seamless indoor-outdoor living. Rounding out the main level is an in-law apartment with its own kitchen, bedroom, bath, and 2-car private garage providing ideal accommodations for guests or multigenerational living. A sweeping staircase leads to a second-floor executive office with commanding views, along with a unique ship’s ladder to a crow’s nest overlooking the entire community. The walkout lower level is perfectly designed for hosting guests, with four additional bedrooms, two bathrooms, a vaulted solarium, a full living area with a fieldstone fireplace, a second kitchen, golf simulator, and second laundry room. Additional amenities include a 3-car main garage with a golf cart bay, central vacuum, large workshop, and space for a full gym. Whether as a summer retreat or year-round residence, this estate offers unmatched luxury, comfort, and security in one of Northern Michigan’s most prestigious communities.
/u.realgeeks.media/hrghi/HamadyRobinson_StackedLogo_(1).jpg)
Additional Information
- Lot Dimensions
- 86 x 150 x 148 x 175
- Interior Features
- Walk-In Closet(s)
- Heating
- Electric, Natural Gas, Hot Water
- Cooling
- Ceiling Fan(s), Central Air, Exhaust Fan
- Fireplace Features
- Gas
- Basement
- Yes
- Basement Description
- Finished, Full, Partially Finished, Walk-Out Access
- Appliances
- Dishwasher, Disposal, Dryer, Range/Oven, Refrigerator, Washer, Water Softener Owned
- Exterior Features
- Lawn Sprinkler
- Sewer
- Septic Tank
- Water
- Shared Well
- Garage Spaces
- 5
- School District
- Traverse City Area Public Schools
Mortgage Calculator
Listing Courtesy of EXIT Northern Shores Realty-ER, Office Phone:

Provided through IDX via MiRealSource. Courtesy of MiRealSource Shareholder. Copyright MiRealSource. The information published and disseminated by MiRealSource is communicated verbatim, without change by MiRealSource, as filed with MiRealSource by its members. The accuracy of all information, regardless of source, is not guaranteed or warranted. All information should be independently verified.Copyright 2014 MiRealSource. All rights reserved. The information provided hereby constitutes proprietary information of MiRealSource, Inc. and its shareholders, affiliates and licensees and may not be reproduced or transmitted in any form or by any means, electronic or mechanical, including photocopy, recording, scanning or any information storage and retrieval system, without written permission from MiRealSource, Inc.
Provided through IDX via MiRealSource, as the "Source MLS", courtesy of the Originating MLS shown on the property listing, as the Originating MLS. The information published and disseminated by the Originating MLS is communicated verbatim, without change by the Originating MLS, as filed with it by its members. The accuracy of all information, regardless of source, is not guaranteed or warranted. All information should be independently verified. Copyright 2014 MiRealSource. All rights reserved. The information provided hereby constitutes proprietary information of MiRealSource, Inc. and its shareholders, affiliates and licensees and may not be reproduced or transmitted in any form or by any means, electronic or mechanical, including photocopy, recording, scanning or any information storage and retrieval system, without written permission from MiRealSource, Inc.