3195 S Rolland Road, Remus, MI 49340
- $1,095,000
- 6
- BD
- 5
- BA
- 4,937
- SqFt








- List Price
- $1,095,000
- Status
- ACTIVE
- MLS#
- 80064600
- Days on Market
- 211
- Year Built
- 2006
- Price Change
- ▼ $5,000 1776201798
- Bedrooms
- 6
- Bathrooms
- 4
- Half baths
- 1
- Acres
- 48.24
- Living Area
- 4,937
- Municipality
- Broomfield Twp
- Region
- Broomfield Twp
- Township
- Broomfield Twp
Property Description
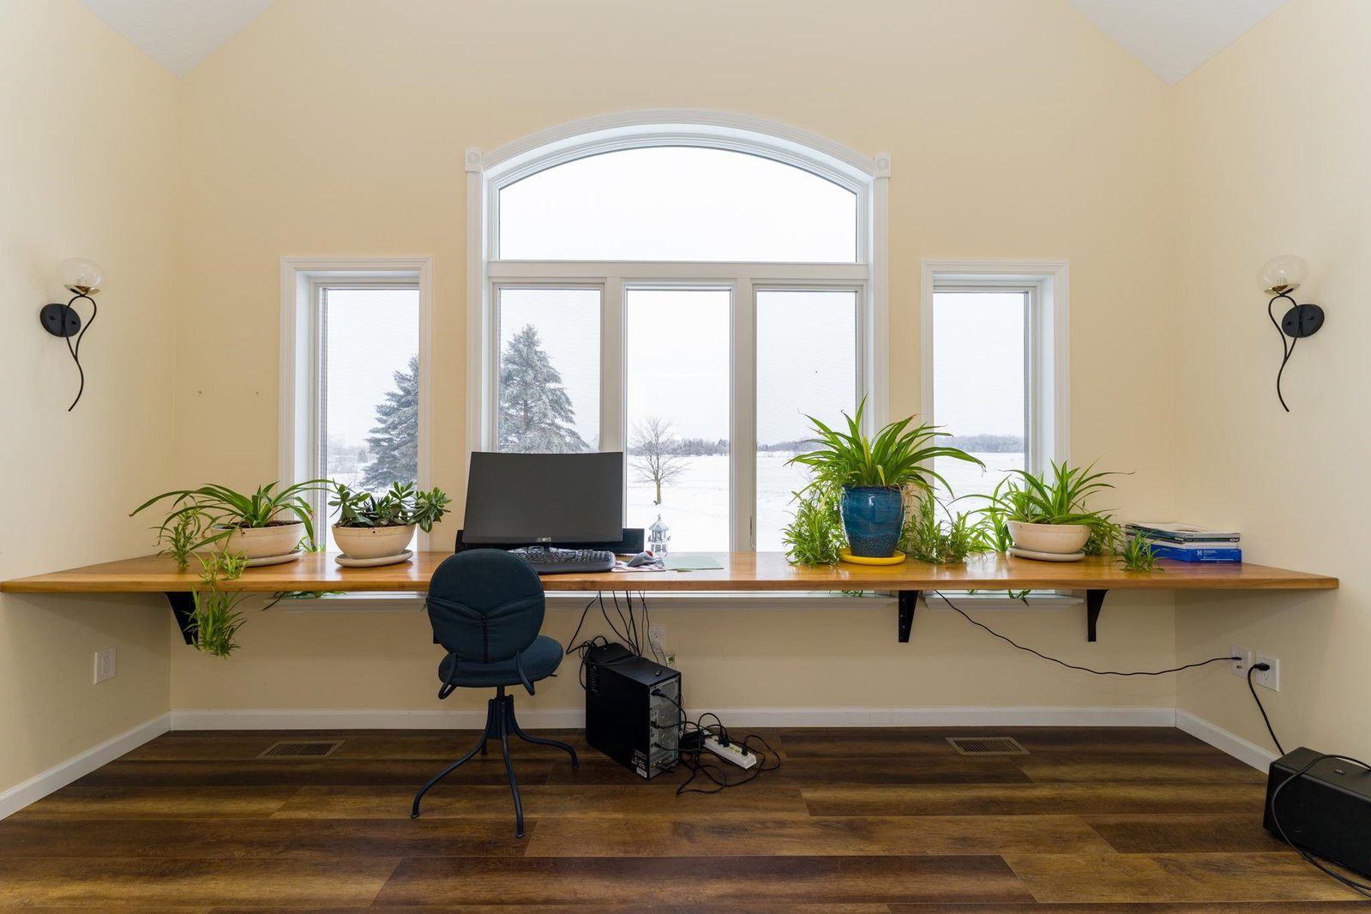
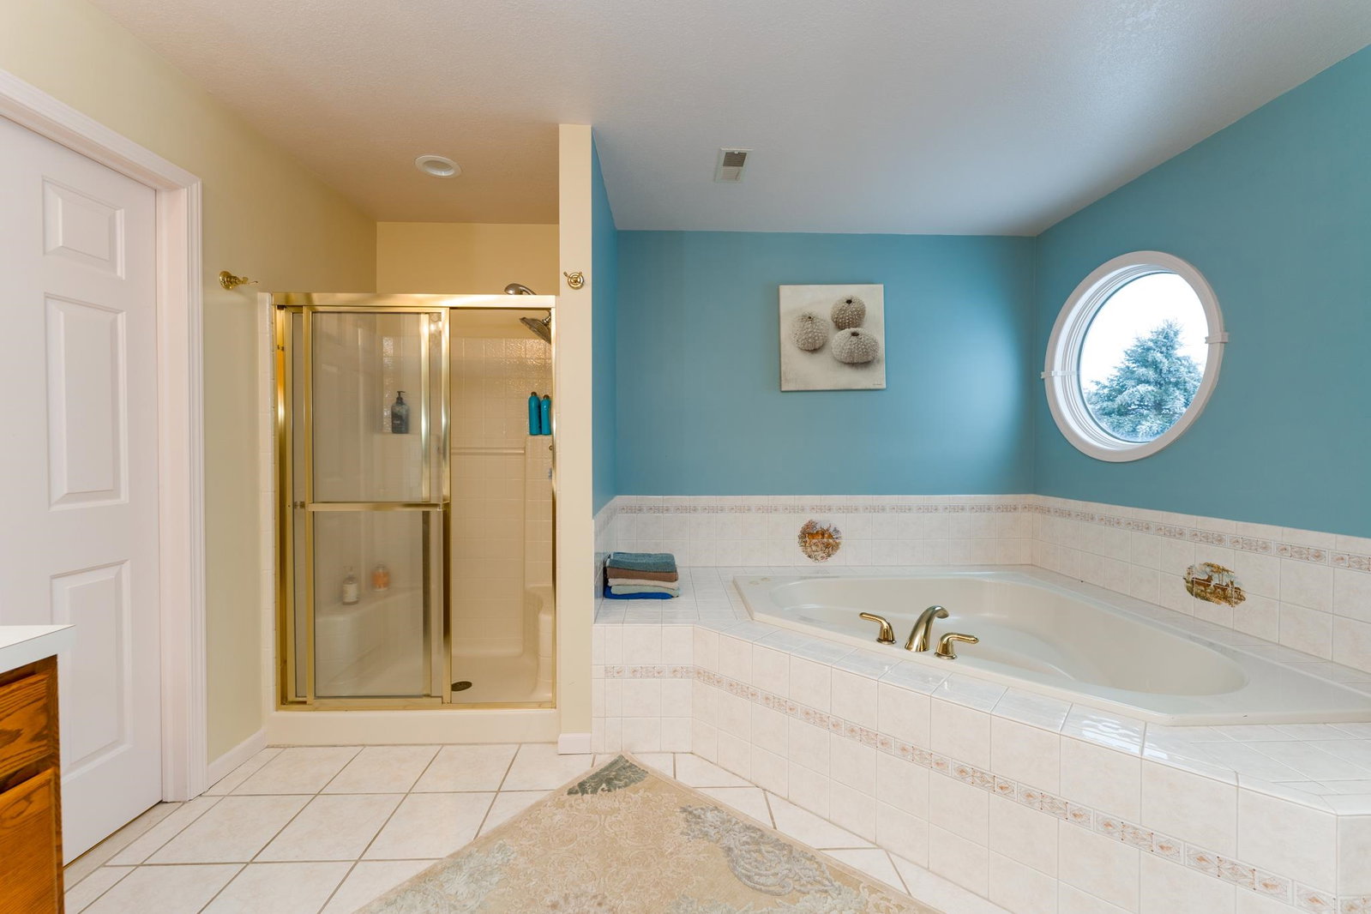
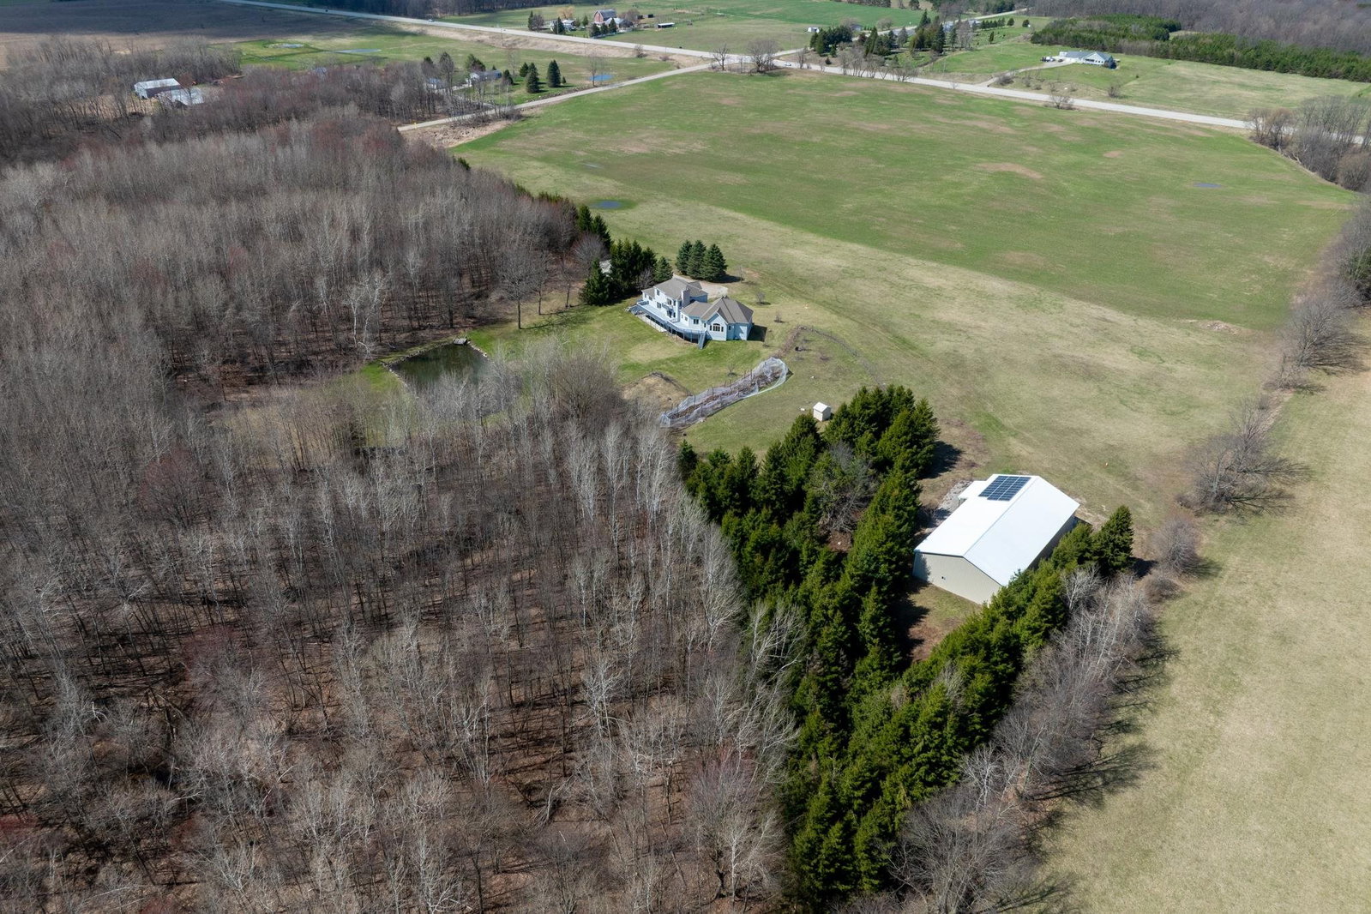
This one-of-a-kind property offers luxury living, recreation, and endless possibilities—all in a private, breathtaking setting on nearly 50 acres. This expansive home offers 6 bedrooms and 4.5 baths, thoughtfully designed for entertaining, and retreat-style comfort. The main-level primary suite is a true sanctuary, featuring a nursery, two large walk-in closets, and a spa-like bath complete with an infrared sauna, dual shower heads with jets, bidet, and custom cabinetry. There is also an office adjacent to the primary bedroom. Laundry room has a dog bath and a laundry pure system that they use in hospitals. A second upper-level primary suite includes its own fireplace and private bath, creating an ideal guest or extended-family space. The lower level features a spacious family room with walk-out access, wet bar, bedroom, full bath, and abundant storage—perfect for entertaining or everyday living. Outdoor amenities truly set this property apart, offering nearly 50 acres of natural beauty with established ATV and snowmobile trails, a scenic bridge in the woods, and a stocked pond with deck, electricity, and water pump. Enjoy evenings around the stone firepit with built-in seating and take advantage of the productive vineyard with grapes and raspberries, all surrounded by serene, private surroundings. A standout feature is the 5,000 sq ft pole barn, complete with concrete floors, multiple oversized doors, RV hookups (30 & 50 amp), enclosed vented workshop with keyless entry, plumbing, loft storage, industrial shelving, and a hoist. The property also includes a private Man Cave (24’ x 25’) with its own heating and cooling, bar with sink, stage, projector and screen, new windows, insulation, and separate keyless entry. Additional highlights include over 2,000 sq ft of unfinished space ready for customization. Experience exceptional privacy, luxury, and versatility in this remarkable estate!
/u.realgeeks.media/hrghi/HamadyRobinson_StackedLogo_(1).jpg)
Additional Information
- Lot Dimensions
- 1600 x 1312
- Interior Features
- Walk-In Closet(s)
- Heating
- Propane, Forced Air
- Cooling
- Central Air, Exhaust Fan
- Fireplace Features
- Gas
- Basement
- Yes
- Basement Description
- Block, Daylight, Finished, Full, Walk-Out Access
- Appliances
- Dishwasher, Disposal, Dryer, Freezer, Microwave, Range/Oven, Refrigerator, Washer, Propane Hot Water
- Exterior Features
- Balcony
- Sewer
- Septic Tank
- Water
- Private Well
- Garage Spaces
- 2
- School District
- Chippewa Hills School District
Mortgage Calculator
Listing Courtesy of Keller Williams of NM Signature Group, Office Phone:

Provided through IDX via MiRealSource. Courtesy of MiRealSource Shareholder. Copyright MiRealSource. The information published and disseminated by MiRealSource is communicated verbatim, without change by MiRealSource, as filed with MiRealSource by its members. The accuracy of all information, regardless of source, is not guaranteed or warranted. All information should be independently verified.Copyright 2014 MiRealSource. All rights reserved. The information provided hereby constitutes proprietary information of MiRealSource, Inc. and its shareholders, affiliates and licensees and may not be reproduced or transmitted in any form or by any means, electronic or mechanical, including photocopy, recording, scanning or any information storage and retrieval system, without written permission from MiRealSource, Inc.
Provided through IDX via MiRealSource, as the "Source MLS", courtesy of the Originating MLS shown on the property listing, as the Originating MLS. The information published and disseminated by the Originating MLS is communicated verbatim, without change by the Originating MLS, as filed with it by its members. The accuracy of all information, regardless of source, is not guaranteed or warranted. All information should be independently verified. Copyright 2014 MiRealSource. All rights reserved. The information provided hereby constitutes proprietary information of MiRealSource, Inc. and its shareholders, affiliates and licensees and may not be reproduced or transmitted in any form or by any means, electronic or mechanical, including photocopy, recording, scanning or any information storage and retrieval system, without written permission from MiRealSource, Inc.