111B Belvedere Avenue, Charlevoix, MI 49720
- $3,845,000
- 4
- BD
- 4
- BA
- 3,589
- SqFt








- List Price
- $3,845,000
- Status
- ACTIVE
- MLS#
- 80060350
- Days on Market
- 468
- Year Built
- 1978
- Price Change
- ▼ $150,000 1786137723
- Bedrooms
- 4
- Bathrooms
- 3
- Half baths
- 1
- Acres
- 0.10
- Living Area
- 3,589
- Municipality
- Charlevoix Twp
- Region
- Charlevoix Twp
- Township
- Charlevoix Twp
Property Description
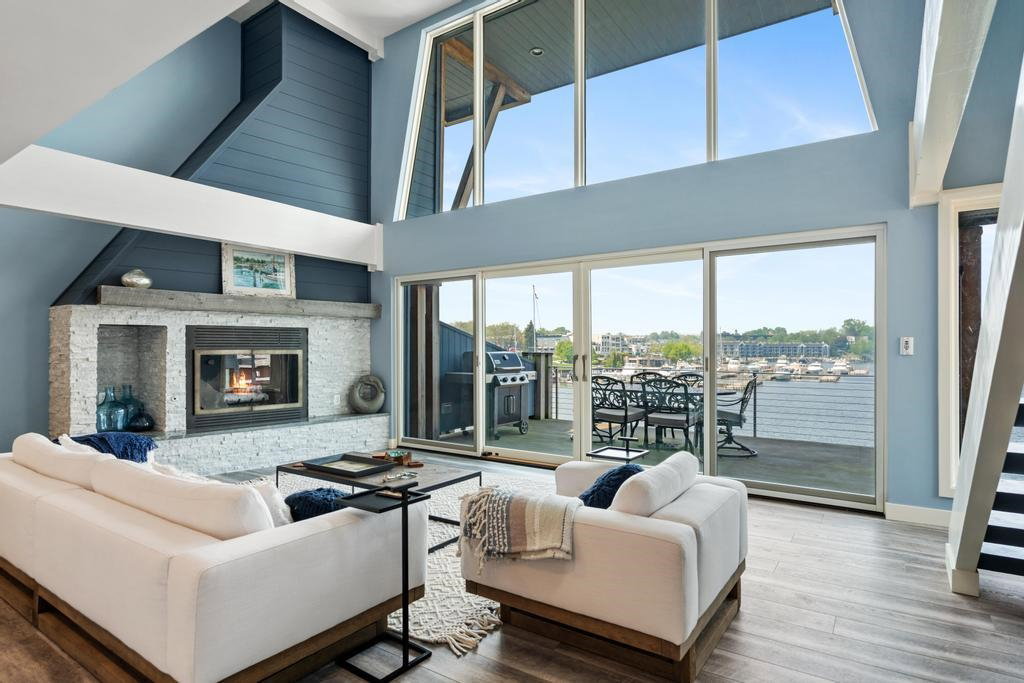
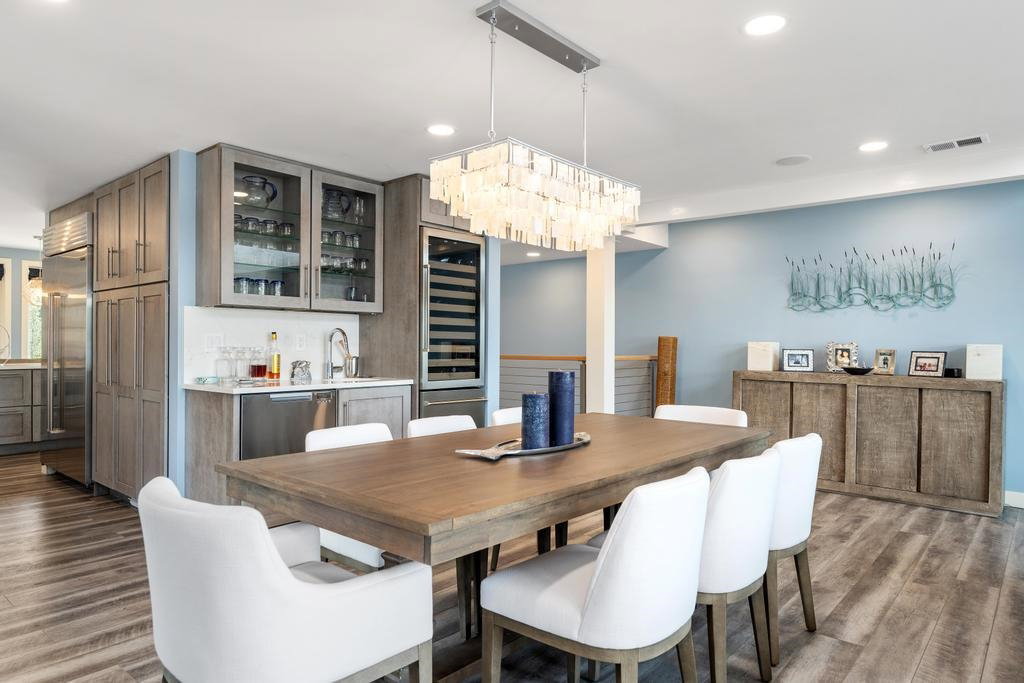
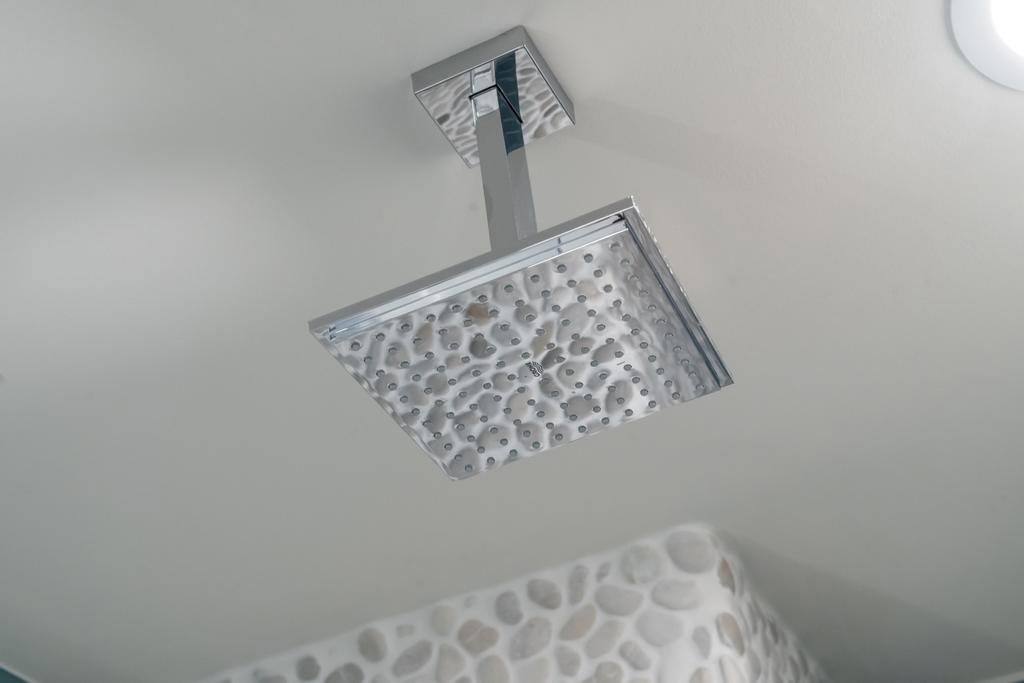
Walking distance to Downtown Charlevoix, this four-story lakefront masterpiece offers two 60' boat slips, and has been fully remodeled with a fresh take on coastal living. The main floor is open-concept with a fireplace and floor-to-ceiling windows that open to a lakeside balcony. From the custom kitchen cabinetry to the polished chevron tile and high-end appliances, cooking in this kitchen is a delight best shared. A bar beside the formal dining area and posh chandelier set the scene for first-class entertaining. The uppermost floor begins with a loft featuring custom built-in office space for two with a wood stove and lake views. The adjoining guest suite extends to a private balcony, and offers a luxurious bathroom with sky-lit shower. Below the main floor, an entire floor is dedicated to sleeping quarters—this is where the master suite is, as well as 2 bedrooms with a jack and jill bathroom, and laundry room. The master has an ensuite, pocket door for privacy, and lakeside balcony. The ground level offers an expansive living area with fireplace and casual dining area beside custom cabinetry, a mini-fridge, sink and sleek countertop—just steps away from your boat slips. This home is nothing short of clever and romantic. What a place to call your own in Northern Michigan.
/u.realgeeks.media/hrghi/HamadyRobinson_StackedLogo_(1).jpg)
Additional Information
- Lot Dimensions
- 40 x 93
- Interior Features
- Cathedral/Vaulted Ceiling
- Cooling
- Central Air
- Basement
- Yes
- Basement Description
- Block
- Appliances
- Dishwasher, Disposal, Dryer, Range/Oven, Refrigerator, Washer
- Sewer
- Community
- Water
- Public
- School District
- Charlevoix Public Schools
Mortgage Calculator
Listing Courtesy of Pat O'Brien & Associates, Office Phone:

Provided through IDX via MiRealSource. Courtesy of MiRealSource Shareholder. Copyright MiRealSource. The information published and disseminated by MiRealSource is communicated verbatim, without change by MiRealSource, as filed with MiRealSource by its members. The accuracy of all information, regardless of source, is not guaranteed or warranted. All information should be independently verified.Copyright 2014 MiRealSource. All rights reserved. The information provided hereby constitutes proprietary information of MiRealSource, Inc. and its shareholders, affiliates and licensees and may not be reproduced or transmitted in any form or by any means, electronic or mechanical, including photocopy, recording, scanning or any information storage and retrieval system, without written permission from MiRealSource, Inc.
Provided through IDX via MiRealSource, as the "Source MLS", courtesy of the Originating MLS shown on the property listing, as the Originating MLS. The information published and disseminated by the Originating MLS is communicated verbatim, without change by the Originating MLS, as filed with it by its members. The accuracy of all information, regardless of source, is not guaranteed or warranted. All information should be independently verified. Copyright 2014 MiRealSource. All rights reserved. The information provided hereby constitutes proprietary information of MiRealSource, Inc. and its shareholders, affiliates and licensees and may not be reproduced or transmitted in any form or by any means, electronic or mechanical, including photocopy, recording, scanning or any information storage and retrieval system, without written permission from MiRealSource, Inc.