1918 Eagle Pointe, Bloomfield Hills, MI 48304 3804
- $350,000
- 2
- BD
- 2
- BA
- 1,902
- SqFt














- List Price
- $350,000
- Status
- ACTIVE
- MLS#
- 61025917
- Days on Market
- 2
- Style
- Ranch
- Year Built
- 1990
- Bedrooms
- 2
- Bathrooms
- 2
- Living Area
- 1,902
- Municipality
- Bloomfield Twp
- Region
- Bloomfield Twp
- Township
- Bloomfield Twp
- Subdivision
- Collinwood Village Occpn 581
Property Description
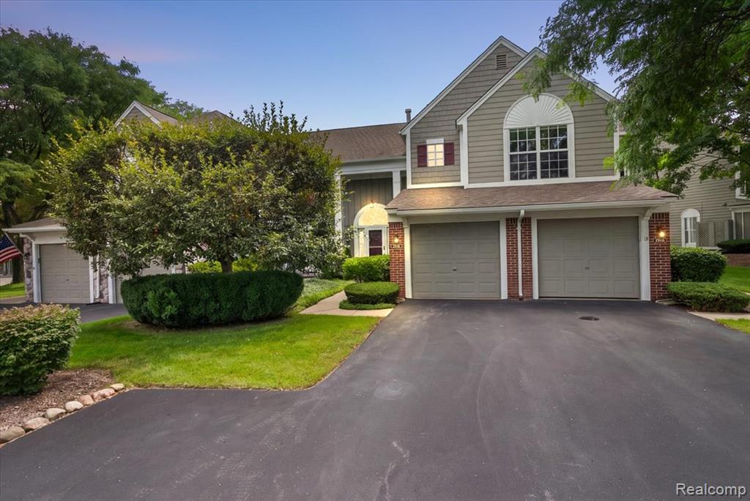
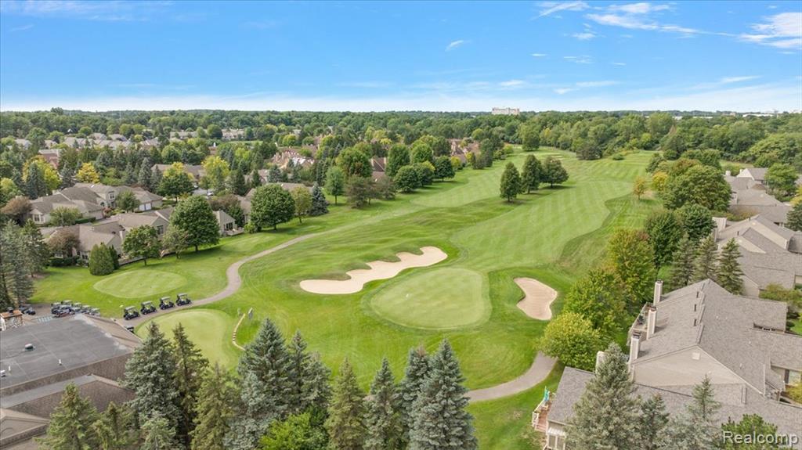
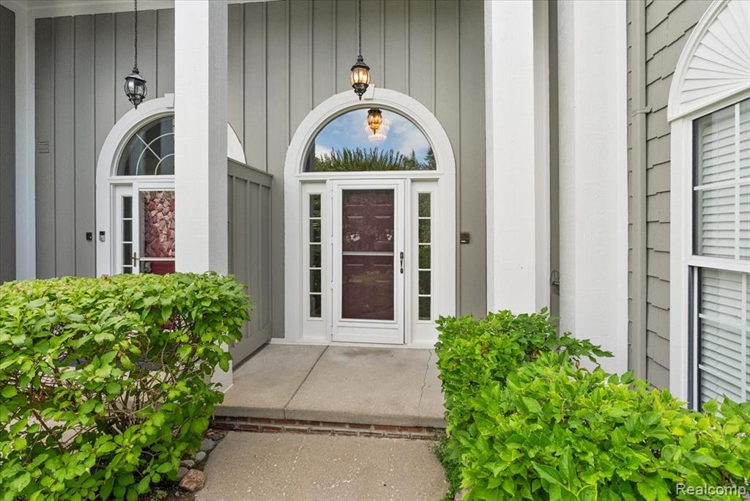
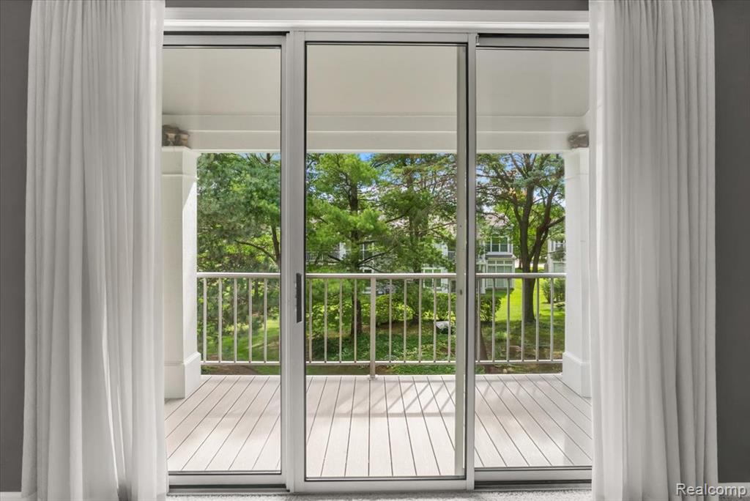
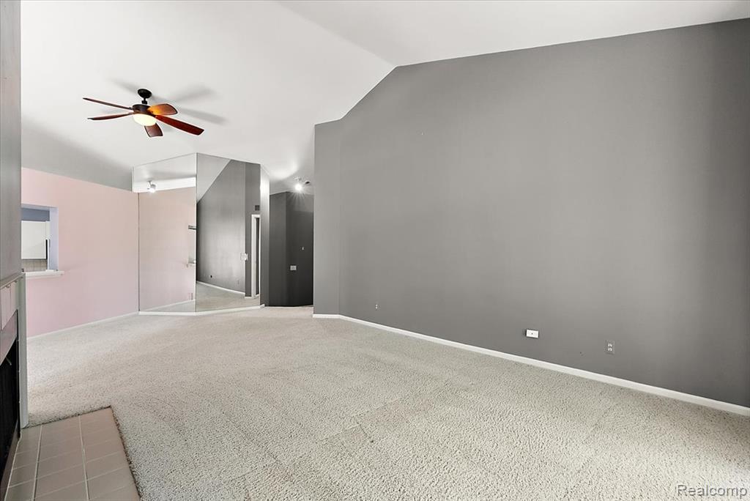
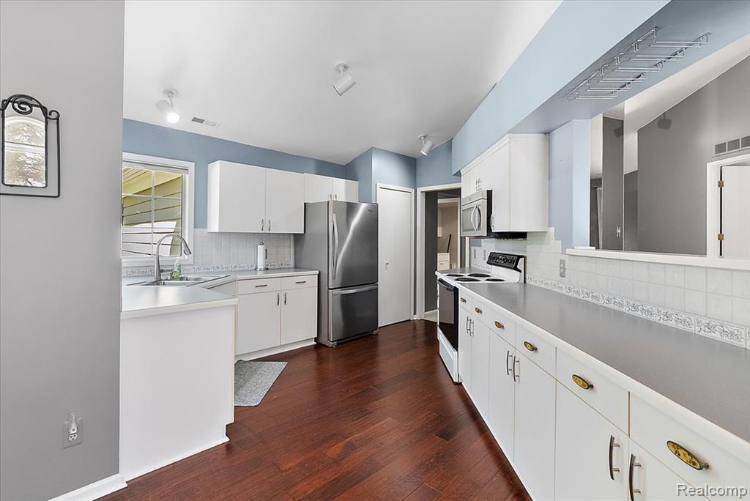
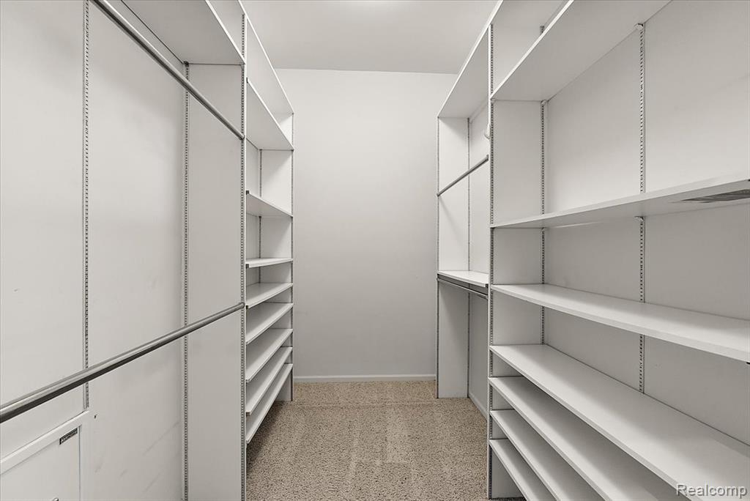
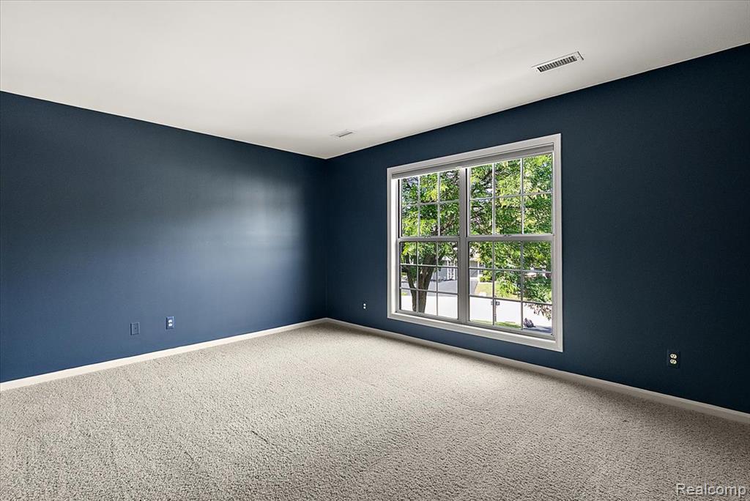
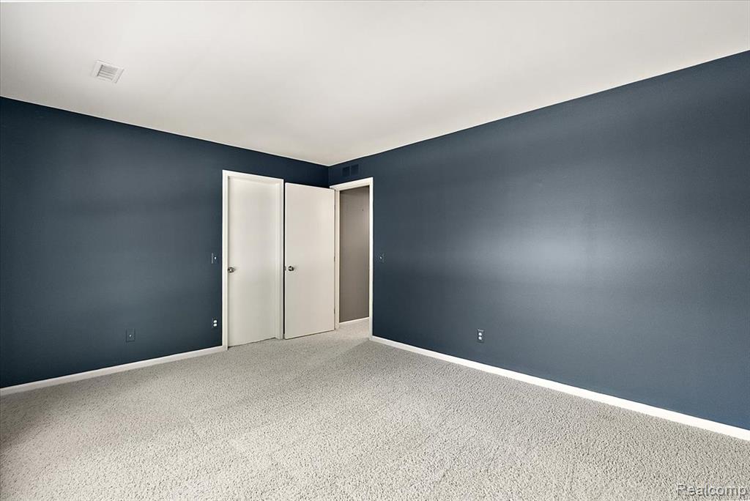
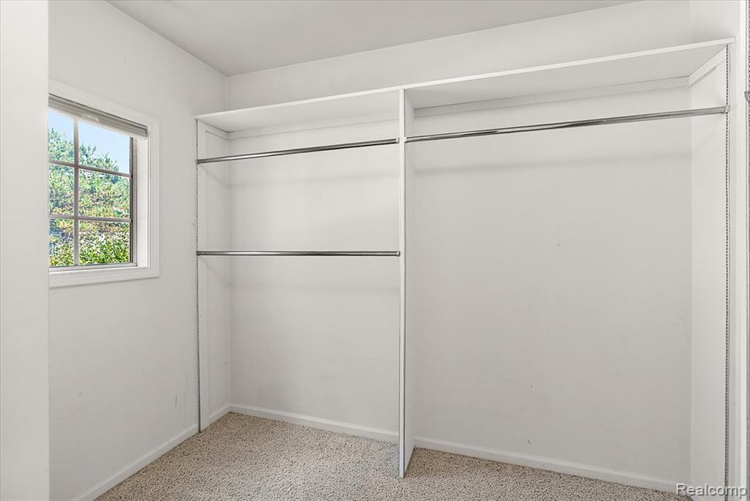
Welcome to 1918 Eagle Point, in the highly desirable Heathers community of Bloomfield Hills! This spacious second-floor ranch-style unit offers comfortable, low-maintenance living with an open-concept floor plan, two bedrooms, and two full bathrooms. The generously sized primary suite features large closets, while skylights bring an abundance of natural light into the home. The kitchen is equipped with all appliances, making this home truly move-in ready. Breakfast nook and dining room are open the the expansive main floor of living room space. Enjoy the convenience of a one-car attached garage and a fantastic location just minutes from I-75, providing easy access to shopping, dining, entertainment, and surrounding communities. The Heathers offers an exceptional country-club lifestyle with private membership opportunities at The Heathers Club, featuring a golf course, clubhouse and restaurant, tennis courts, and pool. Whether you're looking to relax, entertain, play a round of golf, or simply enjoy the beautiful surroundings, this community offers an enviable Bloomfield Hills lifestyle. Don't miss the opportunity to make 1918 Eagle Point your new home!
/u.realgeeks.media/hrghi/HamadyRobinson_StackedLogo_(1).jpg)
Additional Information
- Hoa Fee
- $365
- Hoa Freq
- Monthly
- Heating
- Natural Gas, Forced Air
- Cooling
- Ceiling Fan(s), Central Air
- Fireplace Features
- Gas, Great Room
- Appliances
- Dishwasher, Disposal, Dryer, Microwave, Range/Oven, Refrigerator, Washer, Gas Water Heater
- Exterior Features
- Tennis Court(s)
- Foundation
- Slab
- Water
- Public
- Garage Spaces
- 1
- School District
- Bloomfield Hills School District
Mortgage Calculator
Listing Courtesy of Thrive Realty Company, Office Phone: 248-256-5046

Provided through IDX via MiRealSource. Courtesy of MiRealSource Shareholder. Copyright MiRealSource. The information published and disseminated by MiRealSource is communicated verbatim, without change by MiRealSource, as filed with MiRealSource by its members. The accuracy of all information, regardless of source, is not guaranteed or warranted. All information should be independently verified.Copyright 2014 MiRealSource. All rights reserved. The information provided hereby constitutes proprietary information of MiRealSource, Inc. and its shareholders, affiliates and licensees and may not be reproduced or transmitted in any form or by any means, electronic or mechanical, including photocopy, recording, scanning or any information storage and retrieval system, without written permission from MiRealSource, Inc.
Provided through IDX via MiRealSource, as the "Source MLS", courtesy of the Originating MLS shown on the property listing, as the Originating MLS. The information published and disseminated by the Originating MLS is communicated verbatim, without change by the Originating MLS, as filed with it by its members. The accuracy of all information, regardless of source, is not guaranteed or warranted. All information should be independently verified. Copyright 2014 MiRealSource. All rights reserved. The information provided hereby constitutes proprietary information of MiRealSource, Inc. and its shareholders, affiliates and licensees and may not be reproduced or transmitted in any form or by any means, electronic or mechanical, including photocopy, recording, scanning or any information storage and retrieval system, without written permission from MiRealSource, Inc.