7451 Pebble Point, West Bloomfield, MI 48322 3517
- $350,000
- 3
- BD
- 3
- BA
- 1,906
- SqFt



- List Price
- $350,000
- Status
- ACTIVE
- MLS#
- 61025478
- Days on Market
- 3
- Year Built
- 1971
- Bedrooms
- 3
- Bathrooms
- 2
- Half baths
- 1
- Living Area
- 1,906
- Municipality
- West Bloomfield Twp
- Region
- West Bloomfield Twp
- Township
- West Bloomfield Twp
- Subdivision
- Pebblecreek Occpn 20
Property Description
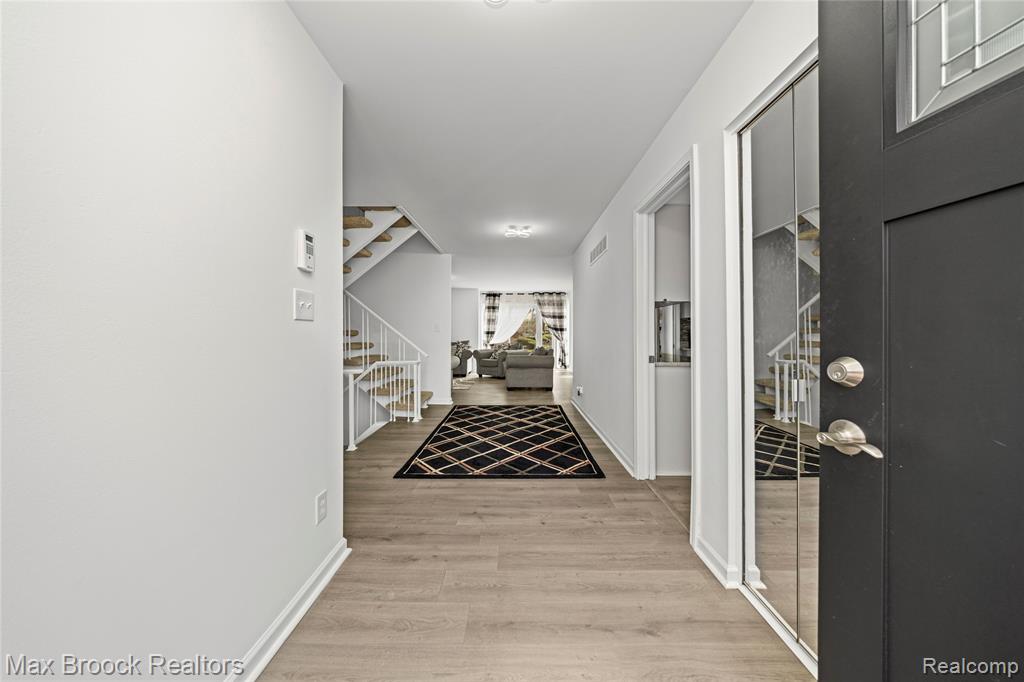
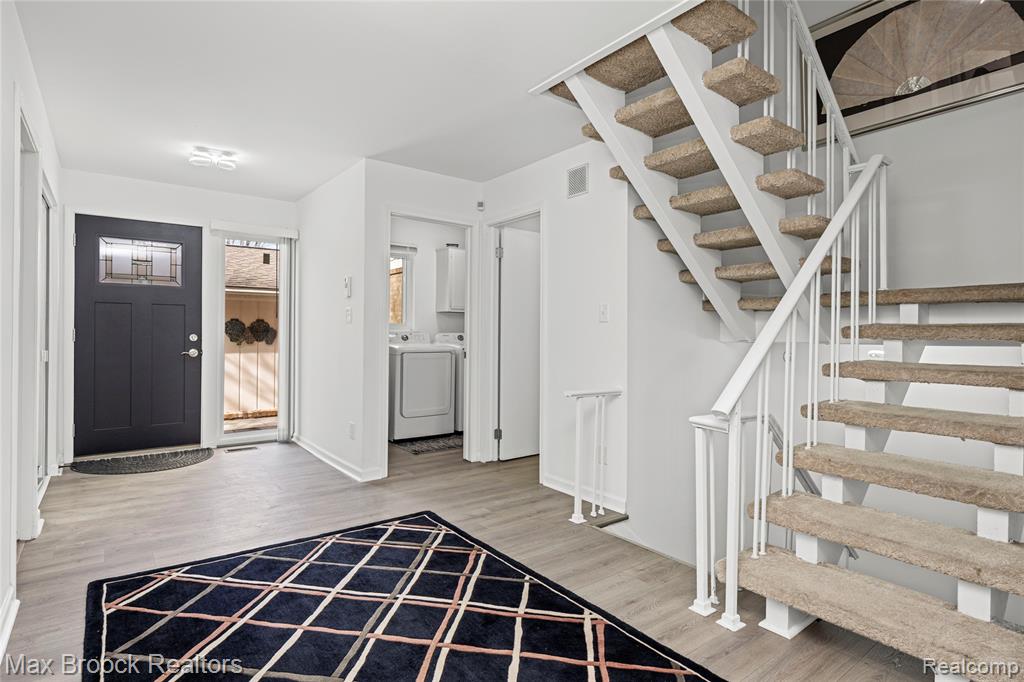
Welcome to 7451 Pebble Point, nestled in the highly sought-after gated community of Pebblecreek, where comfort, convenience, and peaceful living come together. This well-maintained and spacious condo offers 3 generously sized bedrooms and 2.5 bathrooms, providing plenty of room for families, guests, or those who enjoy entertaining. Step inside to a bright, neutral interior designed to complement any style. The functional kitchen features ample cabinetry and flows seamlessly into the main living area, creating a welcoming and connected space for everyday living and entertaining. The unfinished basement offers endless possibilities--create a home gym, recreation room, office, additional living space, or customize it to suit your needs. Enjoy added peace of mind with several important updates already completed, including new windows (2025), new A/C and furnace (2021), and new concrete (2023). Conveniently located close to shopping, dining, major expressways, and everyday amenities, this home offers the perfect blend of low-maintenance living, space, and accessibility.
/u.realgeeks.media/hrghi/HamadyRobinson_StackedLogo_(1).jpg)
Additional Information
- Hoa Fee
- $485
- Hoa Freq
- Monthly
- Heating
- Natural Gas, Forced Air
- Basement
- Yes
- Basement Description
- Unfinished
- Appliances
- Dishwasher, Microwave, Range/Oven, Refrigerator
- Foundation
- Basement
- Water
- Public
- Garage Spaces
- 2
- School District
- West Bloomfield School District
Mortgage Calculator
Listing Courtesy of Max Broock Realtors, Office Phone: 248-851-4100

Provided through IDX via MiRealSource. Courtesy of MiRealSource Shareholder. Copyright MiRealSource. The information published and disseminated by MiRealSource is communicated verbatim, without change by MiRealSource, as filed with MiRealSource by its members. The accuracy of all information, regardless of source, is not guaranteed or warranted. All information should be independently verified.Copyright 2014 MiRealSource. All rights reserved. The information provided hereby constitutes proprietary information of MiRealSource, Inc. and its shareholders, affiliates and licensees and may not be reproduced or transmitted in any form or by any means, electronic or mechanical, including photocopy, recording, scanning or any information storage and retrieval system, without written permission from MiRealSource, Inc.
Provided through IDX via MiRealSource, as the "Source MLS", courtesy of the Originating MLS shown on the property listing, as the Originating MLS. The information published and disseminated by the Originating MLS is communicated verbatim, without change by the Originating MLS, as filed with it by its members. The accuracy of all information, regardless of source, is not guaranteed or warranted. All information should be independently verified. Copyright 2014 MiRealSource. All rights reserved. The information provided hereby constitutes proprietary information of MiRealSource, Inc. and its shareholders, affiliates and licensees and may not be reproduced or transmitted in any form or by any means, electronic or mechanical, including photocopy, recording, scanning or any information storage and retrieval system, without written permission from MiRealSource, Inc.