65 Sylvan Avenue, Pleasant Ridge, MI 48069 1239
- $774,900
- 5
- BD
- 4
- BA
- 3,755
- SqFt






- List Price
- $774,900
- Status
- ACTIVE
- MLS#
- 61025209
- Days on Market
- 4
- Style
- Contemporary
- Year Built
- 2016
- Bedrooms
- 5
- Bathrooms
- 3
- Half baths
- 1
- Acres
- 0.14
- Living Area
- 3,755
- Municipality
- Pleasant Ridge
- Region
- Pleasant Ridge
- Township
- Pleasant Ridge
- Subdivision
- Sylvan Gardens- Pleasant Ridge
Property Description
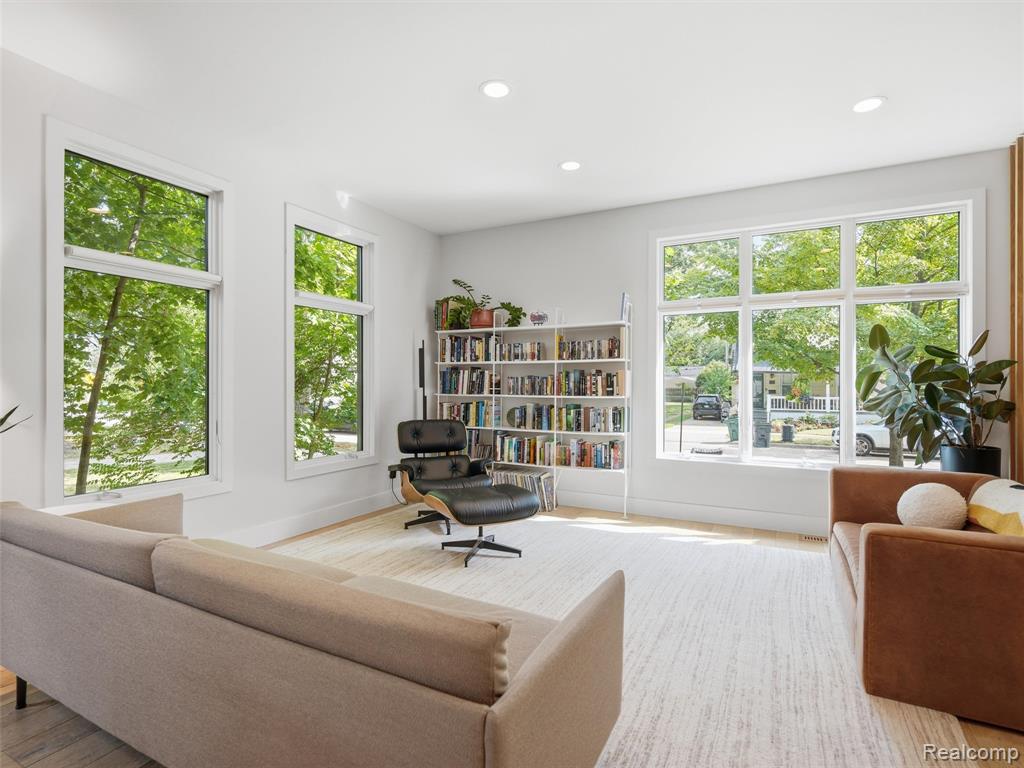
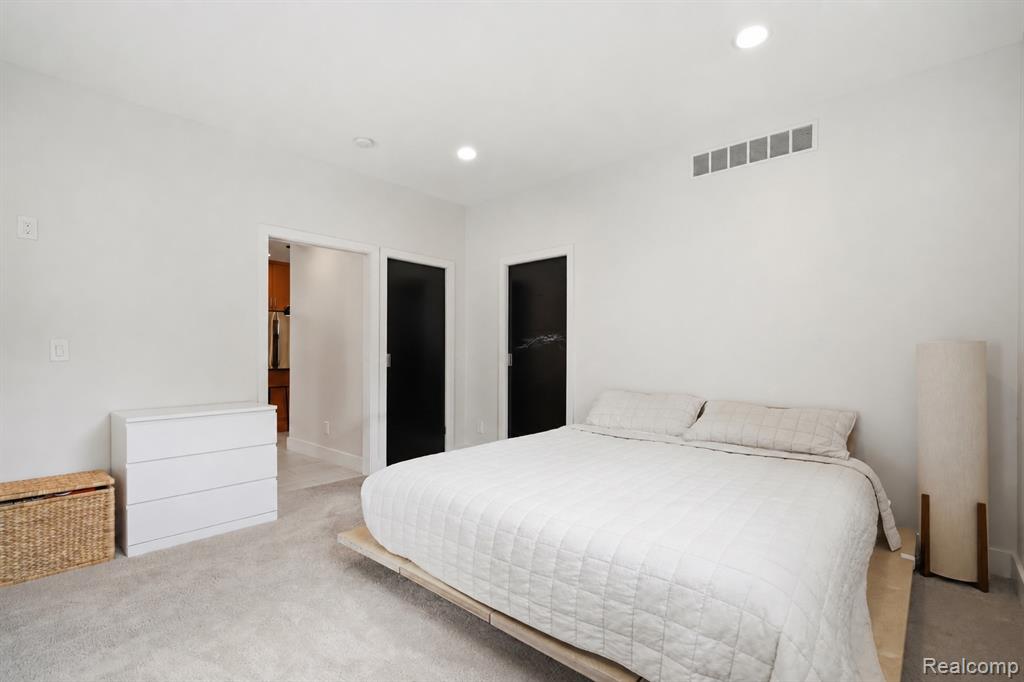
Striking contemporary design, abundant natural light, high ceilings, and approximately 3,800 square feet of finished living space come together in this beautifully appointed 5-bedroom, 3.5-bath home. Expansive windows, skylights, warm wood flooring, and clean architectural lines create bright, open interiors with a seamless flow from room to room. The main living level is designed for both everyday comfort and entertaining, with a spacious open-concept living and dining area surrounded by windows. The kitchen features rich wood cabinetry, stone countertops, stainless steel appliances, a large island with seating, and ample workspace. A distinctive fireplace adds warmth and architectural interest while defining the open living spaces without closing them off. Upstairs, a dramatic vaulted family room is filled with natural light from multiple skylights and features a wet bar, hardwood flooring, and access to a private outdoor terrace--creating an exceptional second gathering and entertaining space. With 5 bedrooms and 3.5 baths, the home offers plenty of flexibility, while the finished basement adds even more usable living space with a large recreation or media room and notably high ceilings, a rare feature in the neighborhood. Outside, multiple patios and outdoor areas extend the living space, and the detached garage provides additional convenience. Thoughtful extras include a 240V, 60-amp electric vehicle charging outlet, along with a concrete pad and 240V hookup ready for a hot tub in the backyard. Residents also enjoy access to a nearby local park offering a community pool, fitness center, clubhouse, and tennis court, adding even more options for recreation close to home. With its generous living space, distinctive contemporary design, extensive amenities, and exceptional indoor-outdoor versatility, this home offers a lifestyle that's every bit as impressive as its architecture.
/u.realgeeks.media/hrghi/HamadyRobinson_StackedLogo_(1).jpg)
Additional Information
- Lot Dimensions
- 50 x 119.42
- Heating
- Natural Gas, Forced Air
- Cooling
- Central Air
- Fireplace Features
- Family Room, Living Room
- Basement
- Yes
- Basement Description
- Finished
- Exterior Features
- Tennis Court(s)
- Foundation
- Basement
- Water
- Public
- Garage Spaces
- 2
- School District
- Ferndale City School District
Mortgage Calculator
Listing Courtesy of Wentworth Real Estate Group, Office Phone: 810-955-6600

Provided through IDX via MiRealSource. Courtesy of MiRealSource Shareholder. Copyright MiRealSource. The information published and disseminated by MiRealSource is communicated verbatim, without change by MiRealSource, as filed with MiRealSource by its members. The accuracy of all information, regardless of source, is not guaranteed or warranted. All information should be independently verified.Copyright 2014 MiRealSource. All rights reserved. The information provided hereby constitutes proprietary information of MiRealSource, Inc. and its shareholders, affiliates and licensees and may not be reproduced or transmitted in any form or by any means, electronic or mechanical, including photocopy, recording, scanning or any information storage and retrieval system, without written permission from MiRealSource, Inc.
Provided through IDX via MiRealSource, as the "Source MLS", courtesy of the Originating MLS shown on the property listing, as the Originating MLS. The information published and disseminated by the Originating MLS is communicated verbatim, without change by the Originating MLS, as filed with it by its members. The accuracy of all information, regardless of source, is not guaranteed or warranted. All information should be independently verified. Copyright 2014 MiRealSource. All rights reserved. The information provided hereby constitutes proprietary information of MiRealSource, Inc. and its shareholders, affiliates and licensees and may not be reproduced or transmitted in any form or by any means, electronic or mechanical, including photocopy, recording, scanning or any information storage and retrieval system, without written permission from MiRealSource, Inc.