16201 Amherst Avenue, Beverly Hills, MI 48025 5503
- $495,750
- 2
- BD
- 2
- BA
- 1,859
- SqFt







- List Price
- $495,750
- Status
- COMING SOON
- MLS#
- 61022835
- Days on Market
- 1
- Style
- Ranch
- Year Built
- 1954
- Bedrooms
- 2
- Bathrooms
- 1
- Half baths
- 1
- Acres
- 0.12
- Living Area
- 1,859
- Municipality
- Beverly Hills
- Region
- Beverly Hills
- Township
- Beverly Hills
- Subdivision
- Beverly Hillsno 3
Property Description
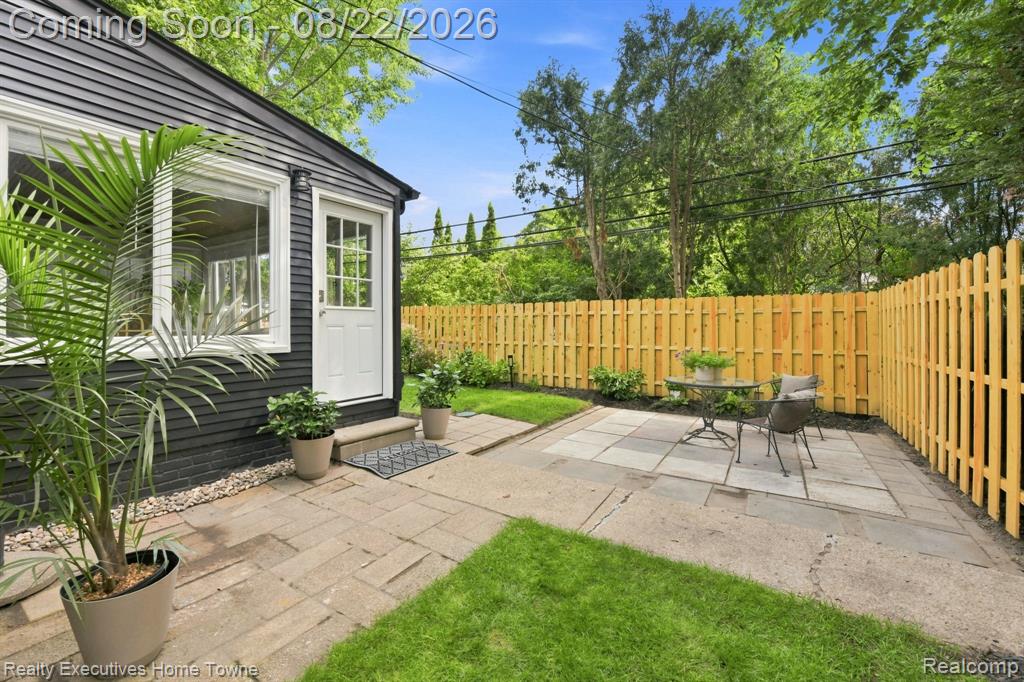

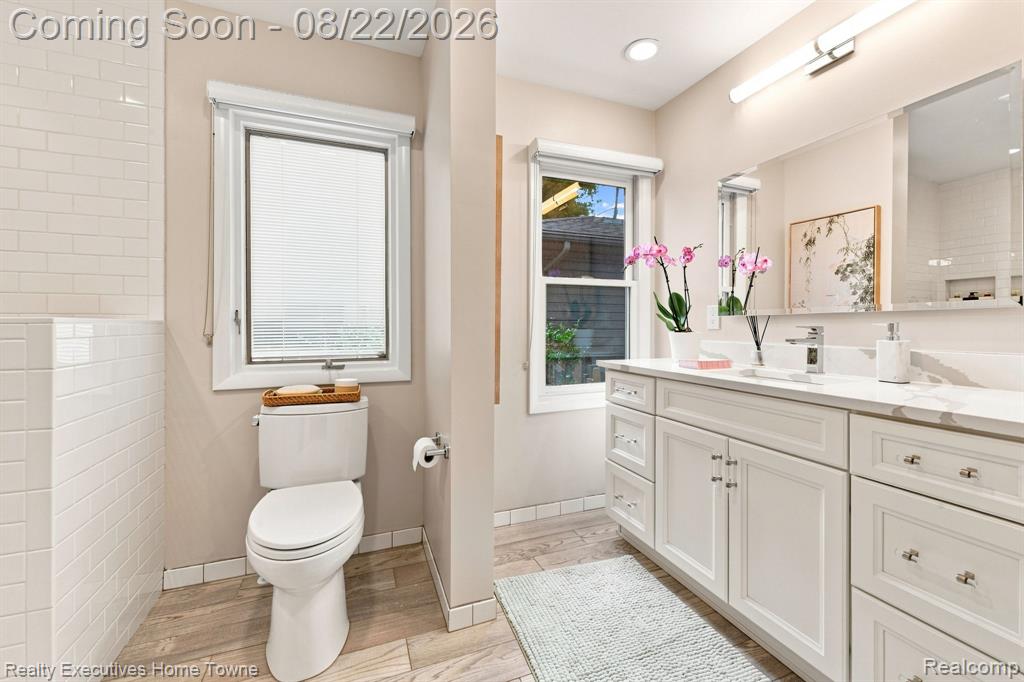
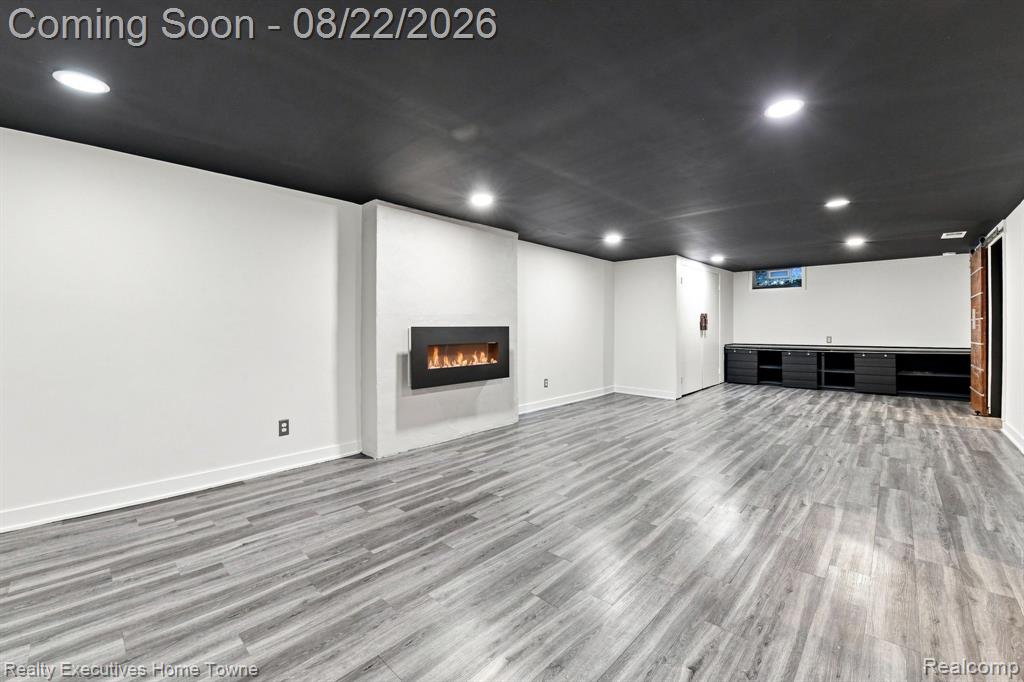
Beautifully renovated and meticulously maintained move-in-ready Beverly Hills Ranch that combines timeless character with thoughtful modern updates in the award-winning Birmingham Public Schools district. Approximately 2,260 square feet of living space, including a spacious finished (60%) lower level * Professionally painted interior and exterior * Beautiful solid maple hardwood flooring throughout the great room, hallway, bedrooms, and flex room * Two fireplaces: a natural brick fireplace on the main level and an electric fireplace in the finished lower level * Flexible first-floor room ideal as a home office, nursery, walk-in closet, hobby room, or optional third bedroom * First-floor laundry hookup available for added convenience * Spa-Inspired beautifully renovated primary bathroom featuring a premium Hansgrohe shower system, quartz vanity, designer finishes, and a thoughtfully designed accessible walk-in shower * Spacious great room featuring a coved ceiling, bay window, natural brick fireplace, and abundant natural light * Updated Kitchen featuring warm maple cabinetry, granite countertops, ceramic tile flooring, stainless steel appliances, a gas range, and an adjoining breakfast area that opens seamlessly into the bright four-season sunroom--creating an ideal space for everyday living and effortless entertaining * Bright four-season sunroom with ceramic tile flooring & beadboard ceiling with access to a private patio & beautifully landscaped backyard * Finished Lower Level with luxury vinyl plank flooring, recessed lighting, electric fireplace, and glass block windows * Basement features newly renovated half bathroom, Laundry area with abundant storage and shelving and new sump pump * Newly fenced private backyard with a spacious patio for entertaining and relaxing * Professionally landscaped perennial gardens & freshly painted storage shed with new gutters.
/u.realgeeks.media/hrghi/HamadyRobinson_StackedLogo_(1).jpg)
Additional Information
- Lot Dimensions
- 50 x 100
- Heating
- Natural Gas, Forced Air
- Basement
- Yes
- Basement Description
- Partially Finished
- Foundation
- Basement
- Water
- Public
- School District
- Birmingham City School District
Mortgage Calculator
Listing Courtesy of Realty Executives Home Towne, Office Phone: 586-726-4600

Provided through IDX via MiRealSource. Courtesy of MiRealSource Shareholder. Copyright MiRealSource. The information published and disseminated by MiRealSource is communicated verbatim, without change by MiRealSource, as filed with MiRealSource by its members. The accuracy of all information, regardless of source, is not guaranteed or warranted. All information should be independently verified.Copyright 2014 MiRealSource. All rights reserved. The information provided hereby constitutes proprietary information of MiRealSource, Inc. and its shareholders, affiliates and licensees and may not be reproduced or transmitted in any form or by any means, electronic or mechanical, including photocopy, recording, scanning or any information storage and retrieval system, without written permission from MiRealSource, Inc.
Provided through IDX via MiRealSource, as the "Source MLS", courtesy of the Originating MLS shown on the property listing, as the Originating MLS. The information published and disseminated by the Originating MLS is communicated verbatim, without change by the Originating MLS, as filed with it by its members. The accuracy of all information, regardless of source, is not guaranteed or warranted. All information should be independently verified. Copyright 2014 MiRealSource. All rights reserved. The information provided hereby constitutes proprietary information of MiRealSource, Inc. and its shareholders, affiliates and licensees and may not be reproduced or transmitted in any form or by any means, electronic or mechanical, including photocopy, recording, scanning or any information storage and retrieval system, without written permission from MiRealSource, Inc.