27035 N Dixboro Road, South Lyon, MI 48178 9103
- $1,675,000
- 3
- BD
- 5
- BA
- 5,208
- SqFt
















- List Price
- $1,675,000
- Status
- COMING SOON
- MLS#
- 61021880
- Days on Market
- 2
- Style
- Ranch
- Year Built
- 2020
- Bedrooms
- 3
- Bathrooms
- 4
- Half baths
- 1
- Acres
- 2.56
- Living Area
- 5,208
- Municipality
- Green Oak Twp
- Region
- Green Oak Twp
- Township
- Green Oak Twp
Property Description
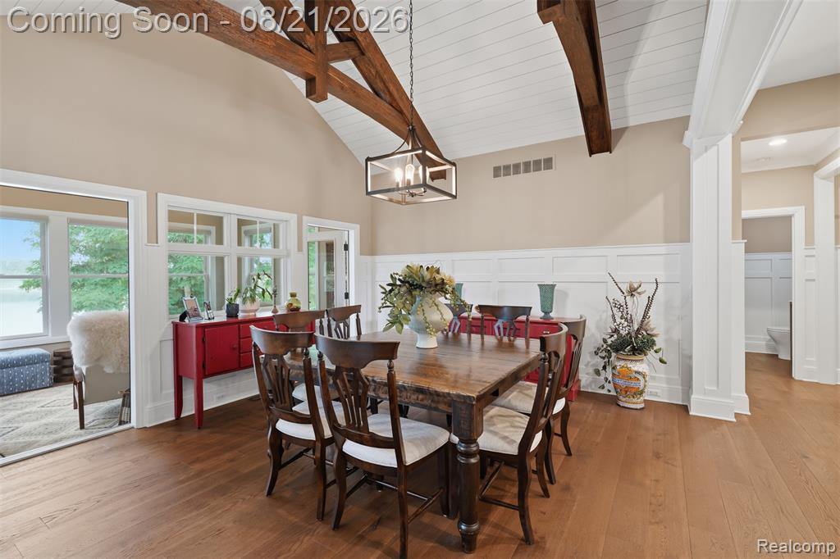
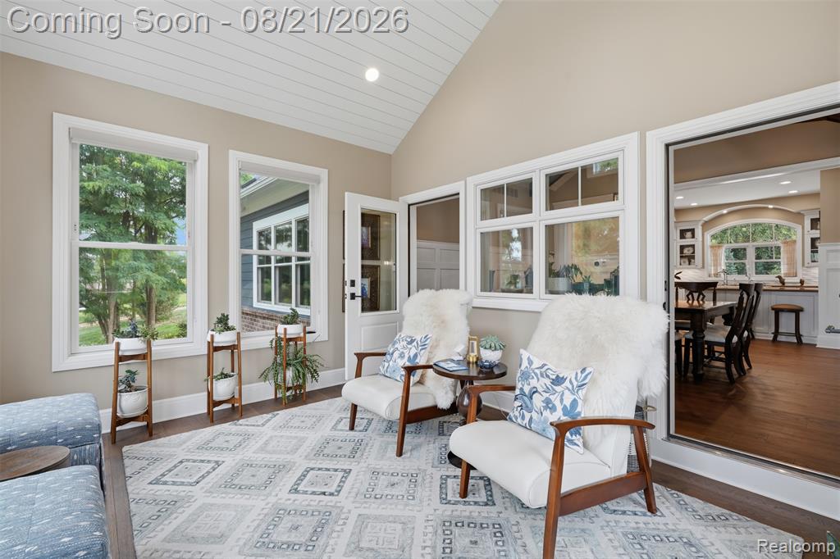
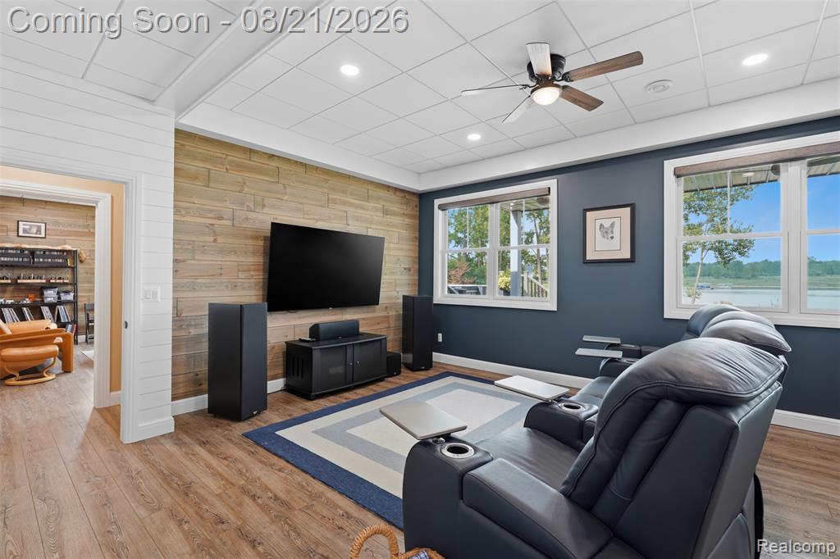
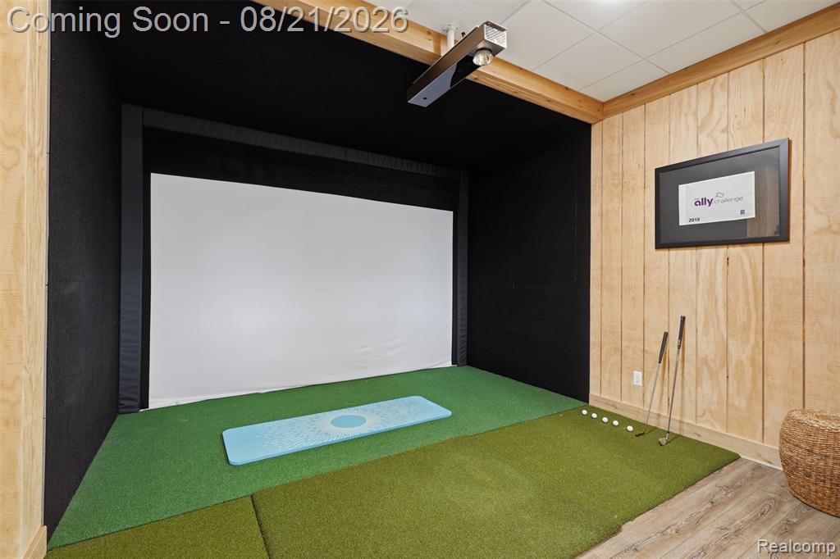
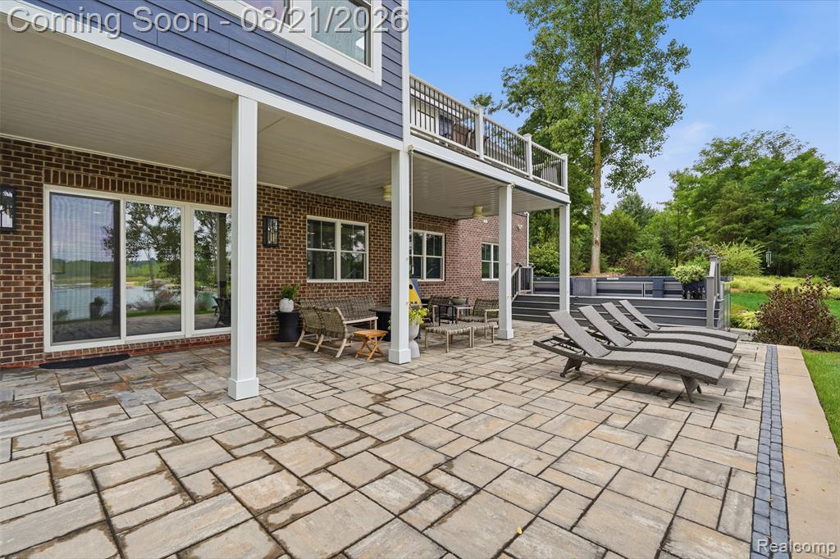
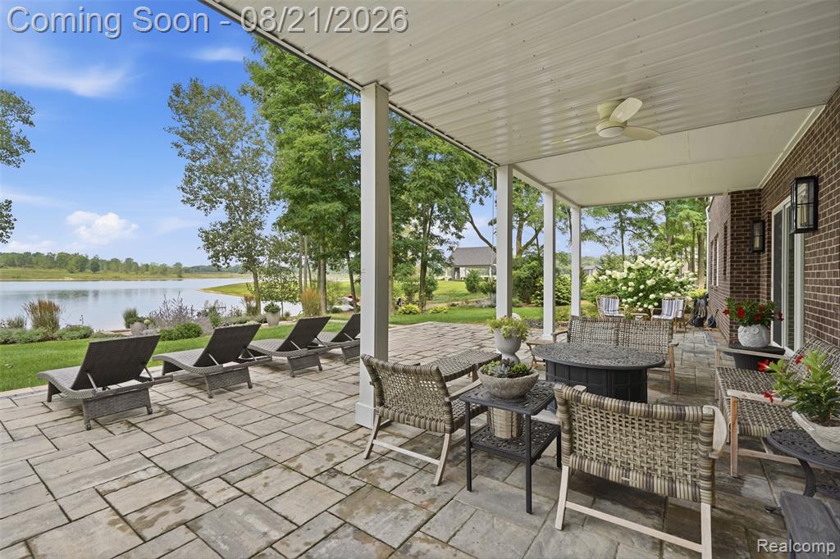
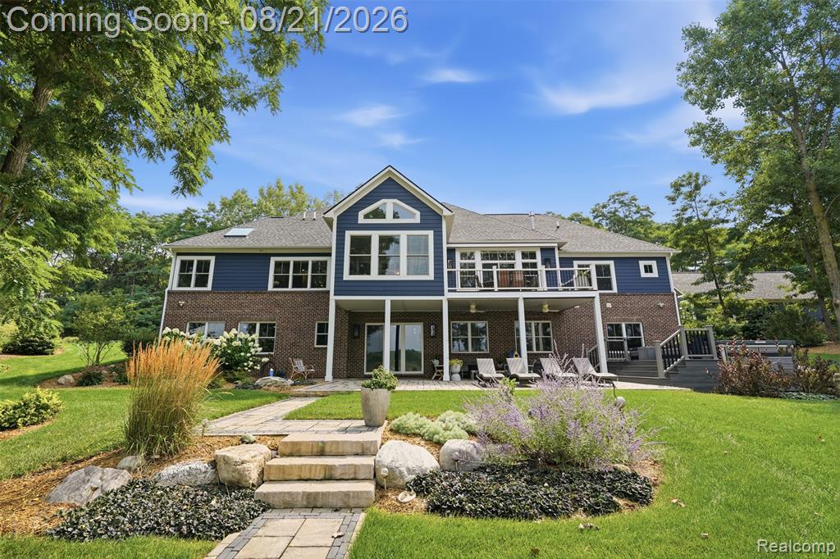
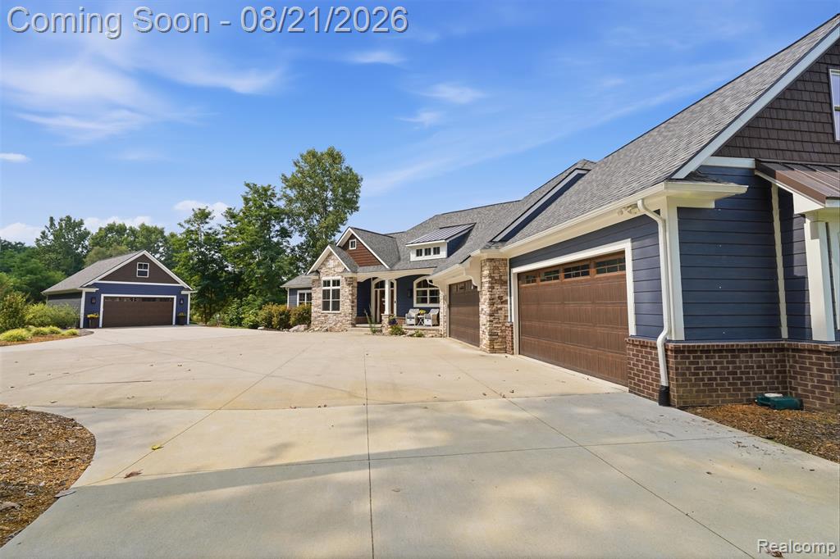
Imagine arriving home to a tree-lined setting where mature trees frame the entrance and the landscape opens to breathtaking views of your private shoreline on all-sports Dove Lake. Built in 2020 and set on 2.56 beautifully landscaped acres, this exceptional ranch was designed as a place to gather, relax and enjoy every season. Step inside and the attention to detail is immediately apparent. The great room draws you in with lake views, a floor-to-ceiling fireplace and custom cabinetry, while engineered hardwood floors flow throughout the main level. The kitchen features quartz countertops, decorative cabinetry, pullouts, spice racks, pan-lid storage, under-cabinet lighting and a bar sink. A private office with window seat and custom cabinetry offers an inspiring place to work or retreat. The primary suite feels like a private resort, complete with tray ceiling, remote blinds, dressing area, skylight over the luxurious shower and Bain jetted spa tub. Custom cabinetry and abundant storage reflect the craftsmanship throughout. The finished walkout takes entertaining to another level, with heated floors, paneled walls, a golf simulator, studio, well appointed bar and an expansive wellness studio. Outside, the 19x12 composite deck with a retractable, wind-sensing awning overlooks manicured grounds and the sandy-bottom lake. Outdoor lighting, firepit area, a large paver patio and conversation areas provide outdoor living at its finest. The Endless Pool with Covana lid creates a year-round wellness retreat. Watch for eagles, deer, turkeys, turtles and kingfishers. And then there are the garages: a heated 4-car attached garage plus a 24x40 drive-through auxiliary garage--space for vehicles, toys and hobbies. Add Andersen windows, a whole-house generator and heated floors throughout, and every detail has been thoughtfully considered. This is more than a home on the lake. It is a lifestyle--private, beautifully crafted and ready for the moments that matter most.
/u.realgeeks.media/hrghi/HamadyRobinson_StackedLogo_(1).jpg)
Additional Information
- Lot Dimensions
- 394 x 428 x 167 x 173 x 247
- Interior Features
- DSL Available
- Heating
- Natural Gas, Forced Air, Radiant
- Cooling
- Ceiling Fan(s), Central Air
- Fireplace Features
- Gas, Great Room
- Basement
- Yes
- Basement Description
- Finished, Walk-Out Access
- Appliances
- Dishwasher, Disposal, Dryer, Microwave, Range/Oven, Refrigerator, Washer, Gas Water Heater, Tankless Water Heater
- Exterior Features
- Lawn Sprinkler
- Sewer
- Septic Tank
- Foundation
- Basement
- Water
- Private Well
- Garage Spaces
- 6
- School District
- South Lyon Community Schools
Mortgage Calculator
Listing Courtesy of KW Realty Livingston, Office Phone: 810-227-5500

Provided through IDX via MiRealSource. Courtesy of MiRealSource Shareholder. Copyright MiRealSource. The information published and disseminated by MiRealSource is communicated verbatim, without change by MiRealSource, as filed with MiRealSource by its members. The accuracy of all information, regardless of source, is not guaranteed or warranted. All information should be independently verified.Copyright 2014 MiRealSource. All rights reserved. The information provided hereby constitutes proprietary information of MiRealSource, Inc. and its shareholders, affiliates and licensees and may not be reproduced or transmitted in any form or by any means, electronic or mechanical, including photocopy, recording, scanning or any information storage and retrieval system, without written permission from MiRealSource, Inc.
Provided through IDX via MiRealSource, as the "Source MLS", courtesy of the Originating MLS shown on the property listing, as the Originating MLS. The information published and disseminated by the Originating MLS is communicated verbatim, without change by the Originating MLS, as filed with it by its members. The accuracy of all information, regardless of source, is not guaranteed or warranted. All information should be independently verified. Copyright 2014 MiRealSource. All rights reserved. The information provided hereby constitutes proprietary information of MiRealSource, Inc. and its shareholders, affiliates and licensees and may not be reproduced or transmitted in any form or by any means, electronic or mechanical, including photocopy, recording, scanning or any information storage and retrieval system, without written permission from MiRealSource, Inc.