24364 Tara Drive, South Lyon, MI 48178 9485
- $850,000
- 4
- BD
- 4
- BA
- 4,334
- SqFt



















- List Price
- $850,000
- Status
- ACTIVE
- MLS#
- 61021714
- Days on Market
- 3
- Style
- Colonial
- Year Built
- 2004
- Bedrooms
- 4
- Bathrooms
- 3
- Half baths
- 1
- Acres
- 1.49
- Living Area
- 4,334
- Municipality
- Lyon Twp
- Region
- Lyon Twp
- Township
- Lyon Twp
- Subdivision
- Oak Groves Occpn 1322
Property Description
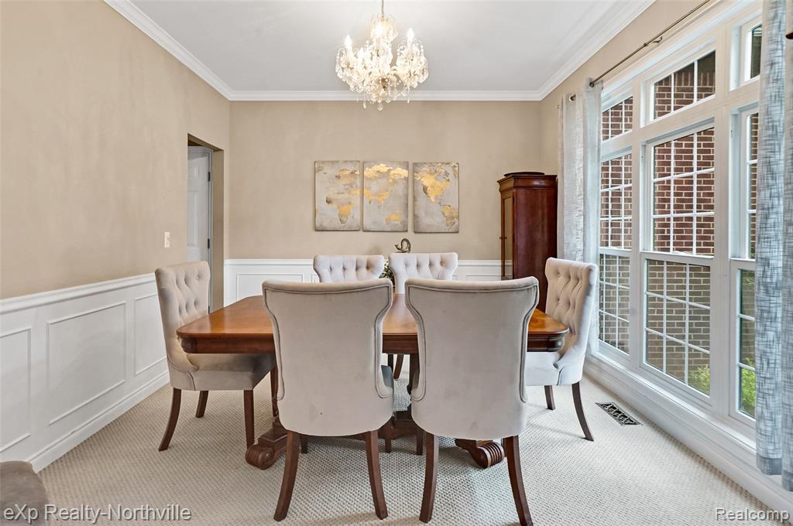
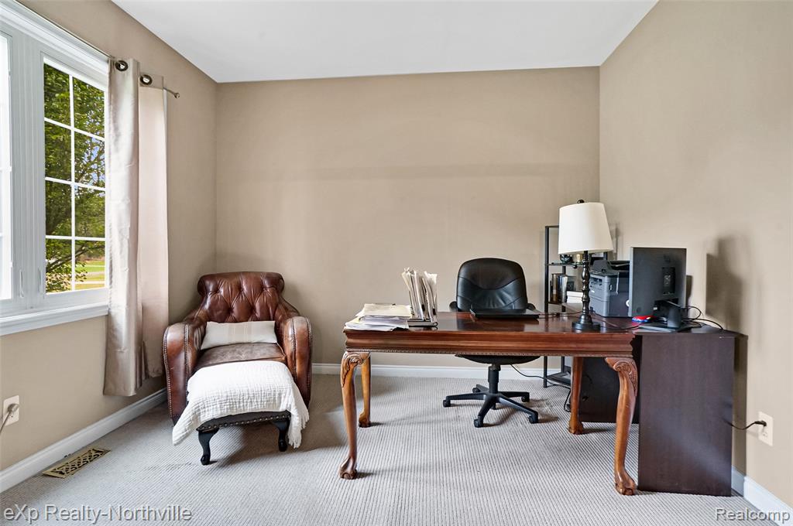
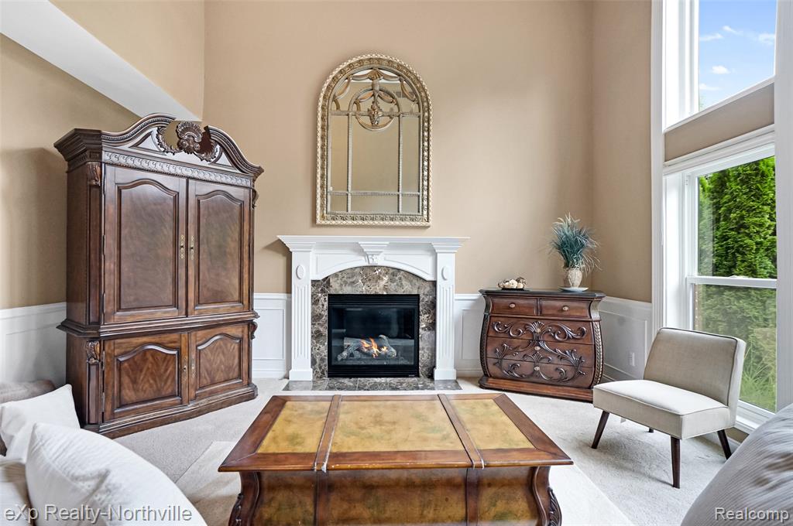
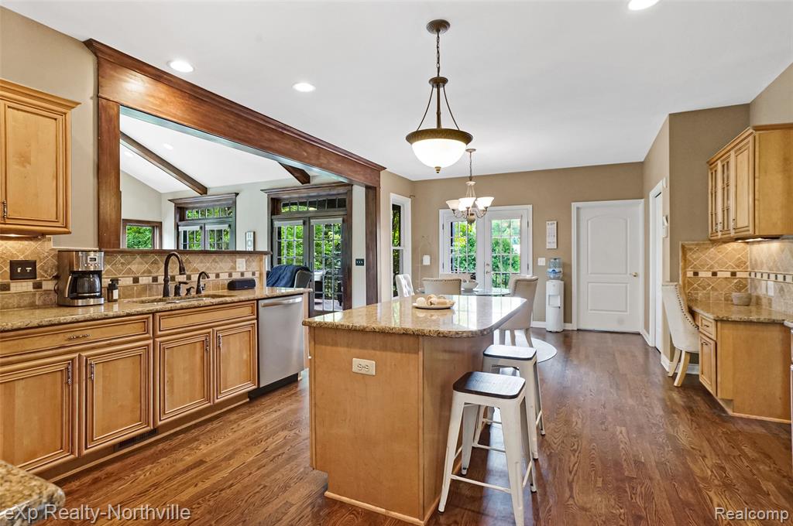
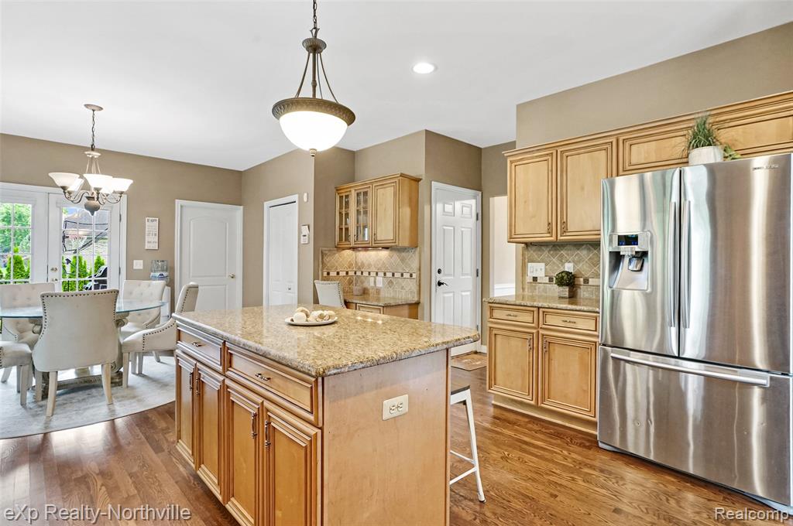
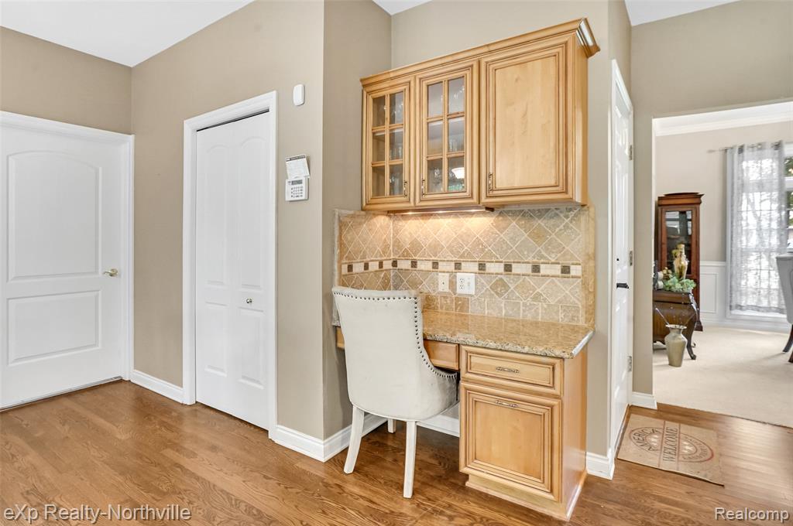
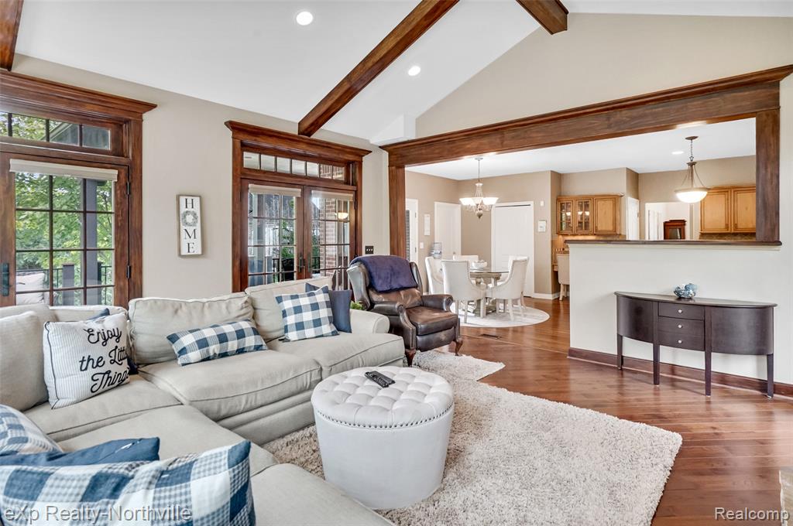
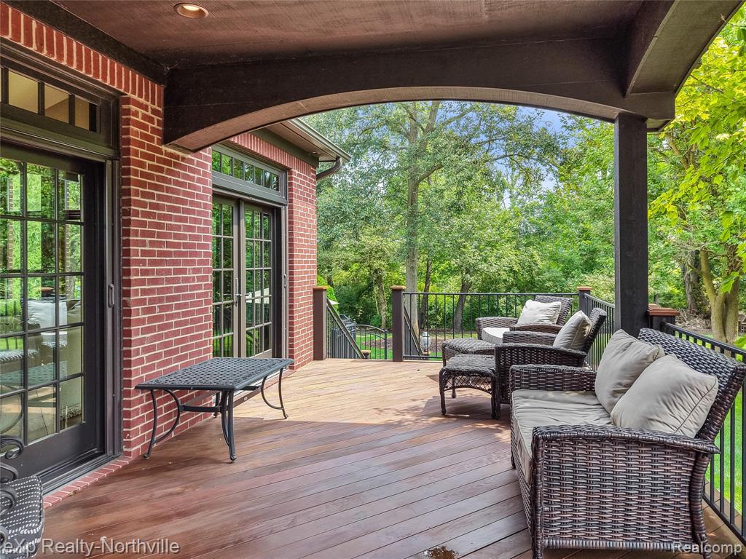
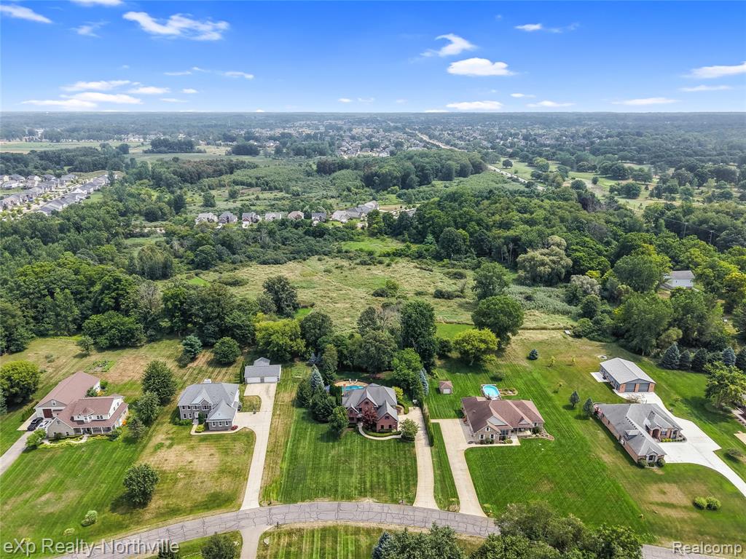
An exceptional offering on 1.49 beautifully landscaped acres, backing to woods & protected land for a rare sense of privacy & serenity! This custom-built 4-bedroom, 3.5-bath colonial offers over 4,300 sq. ft. of finished living space, including approx 1,200 sq. ft. in the finished lower level. The showpiece of the home is the spectacular family room addition, completed in 2016, featuring a soaring beamed vaulted ceiling, dramatic floor-to-ceiling windows, multiple sets of French doors & a gorgeous stone fireplace--all overlooking the resort-style backyard. Step outside to an inground pool surrounded by expansive stamped-concrete patios, lush landscaping & a large Ipe Brazilian hardwood deck w/covered lanai--an incredible setting for entertaining or simply enjoying the peaceful wooded views. Inside, extensive millwork includes wainscoting, crown molding & beautifully trimmed arched openings. Dramatic two-story foyer & great room are traversed by a catwalk, while glass French doors open to the private first-floor office. The spacious kitchen offers abundant cabinetry, granite counters, center island and adjoining dining area. The spacious primary suite includes a private bonus room with glass French doors, ideal for a second office, sitting room, nursery, vanity-dressing room/closet, or fitness space. The professionally finished lower level adds tremendous living & entertaining space w/a wet bar, full bath, & walk out access to the back yard paradise. Additional highlights include 2 gas fireplaces, hardwd flooring, newer Andersen windows (2016), updated premium Hardie board siding & brick exterior, new furnace (2026), & an oversized 3-car side-entry garage--offering plenty of space for recreational toys you might use to enjoy the trail through the woods & acreage. Follow the trail through the woods to see the lot line stakes. A truly special property combining custom architecture, acreage, privacy & resort-style outdoor living just minutes from South Lyon conveniences.
/u.realgeeks.media/hrghi/HamadyRobinson_StackedLogo_(1).jpg)
Additional Information
- Hoa Fee
- $425
- Hoa Freq
- Annually
- Lot Dimensions
- 140 x 449 x 149 x 439
- Interior Features
- DSL Available, Wet Bar/Bar
- Heating
- Natural Gas, Forced Air
- Cooling
- Ceiling Fan(s), Central Air
- Fireplace Features
- Family Room, Gas
- Basement
- Yes
- Basement Description
- Finished, Exterior Entry
- Appliances
- Dishwasher, Disposal, Dryer, Microwave, Range/Oven, Refrigerator, Washer, Gas Water Heater
- Exterior Features
- Lawn Sprinkler
- Sewer
- Septic Tank
- Foundation
- Basement
- Water
- Private Well
- Garage Spaces
- 3
- School District
- South Lyon Community Schools
Mortgage Calculator
Listing Courtesy of EXP Realty - Northville, Office Phone: 248-790-4646

Provided through IDX via MiRealSource. Courtesy of MiRealSource Shareholder. Copyright MiRealSource. The information published and disseminated by MiRealSource is communicated verbatim, without change by MiRealSource, as filed with MiRealSource by its members. The accuracy of all information, regardless of source, is not guaranteed or warranted. All information should be independently verified.Copyright 2014 MiRealSource. All rights reserved. The information provided hereby constitutes proprietary information of MiRealSource, Inc. and its shareholders, affiliates and licensees and may not be reproduced or transmitted in any form or by any means, electronic or mechanical, including photocopy, recording, scanning or any information storage and retrieval system, without written permission from MiRealSource, Inc.
Provided through IDX via MiRealSource, as the "Source MLS", courtesy of the Originating MLS shown on the property listing, as the Originating MLS. The information published and disseminated by the Originating MLS is communicated verbatim, without change by the Originating MLS, as filed with it by its members. The accuracy of all information, regardless of source, is not guaranteed or warranted. All information should be independently verified. Copyright 2014 MiRealSource. All rights reserved. The information provided hereby constitutes proprietary information of MiRealSource, Inc. and its shareholders, affiliates and licensees and may not be reproduced or transmitted in any form or by any means, electronic or mechanical, including photocopy, recording, scanning or any information storage and retrieval system, without written permission from MiRealSource, Inc.