13268 Harborview Drive, Linden, MI 48451 8414
- $510,000
- 4
- BD
- 4
- BA
- 2,512
- SqFt











- List Price
- $510,000
- Status
- ACTIVE
- MLS#
- 61021521
- Days on Market
- 1
- Style
- Contemporary, Ranch
- Year Built
- 2000
- Bedrooms
- 4
- Bathrooms
- 2
- Half baths
- 2
- Acres
- 0.56
- Living Area
- 2,512
- Municipality
- Fenton Twp
- Region
- Fenton Twp
- Township
- Fenton Twp
- Subdivision
- Loon Harbor Preserve
Property Description
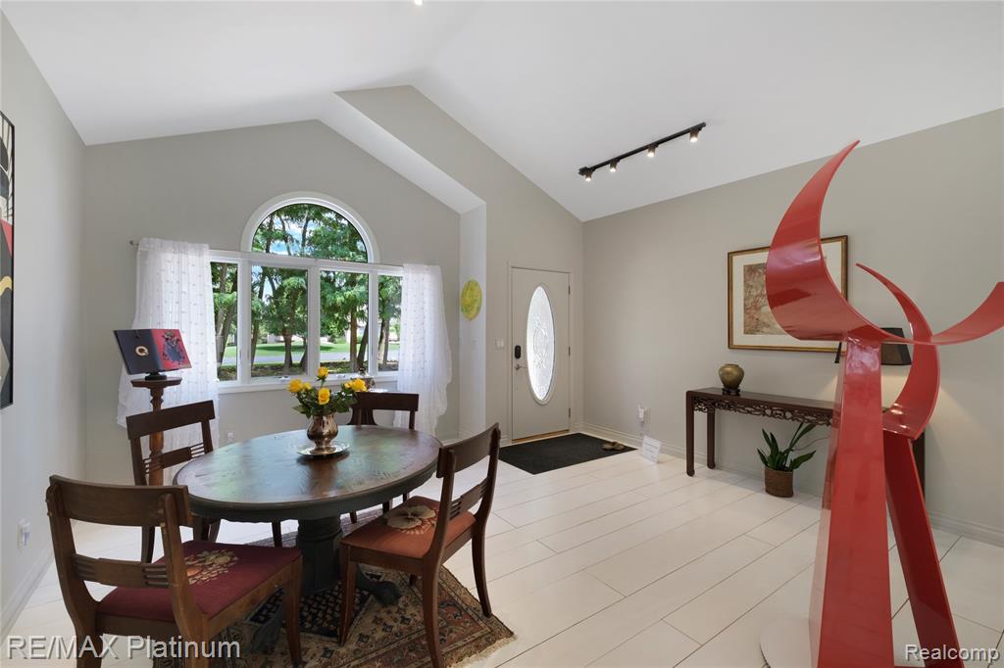
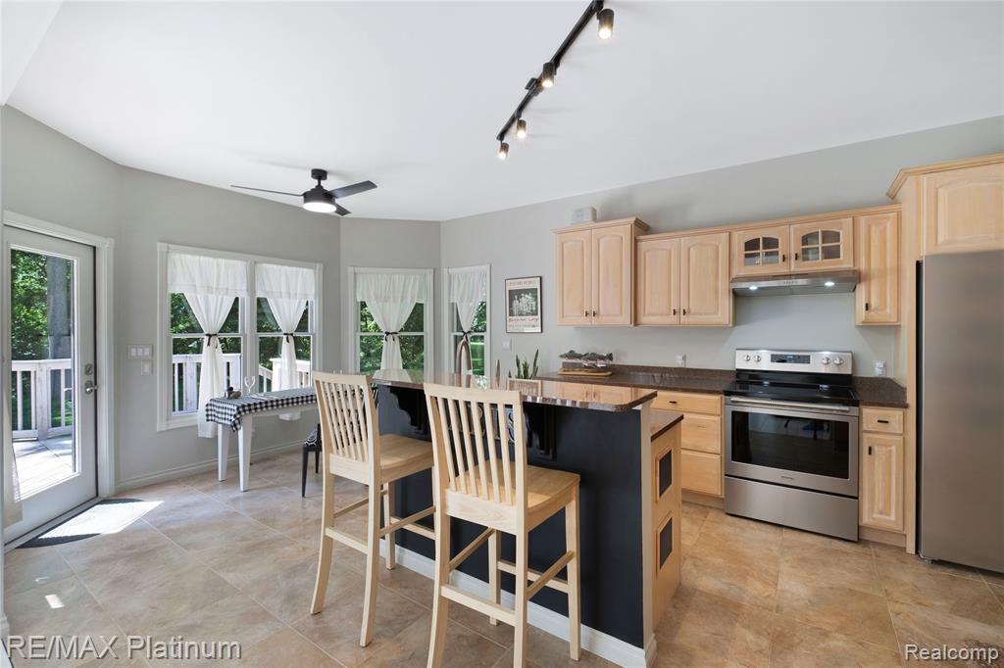
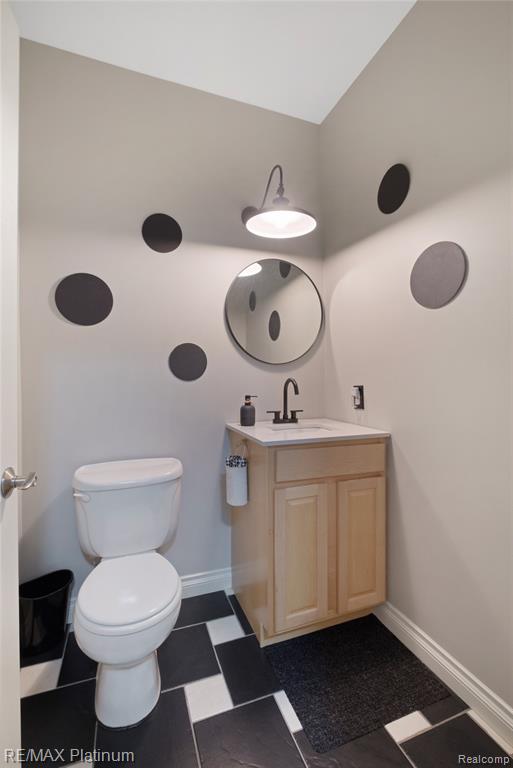
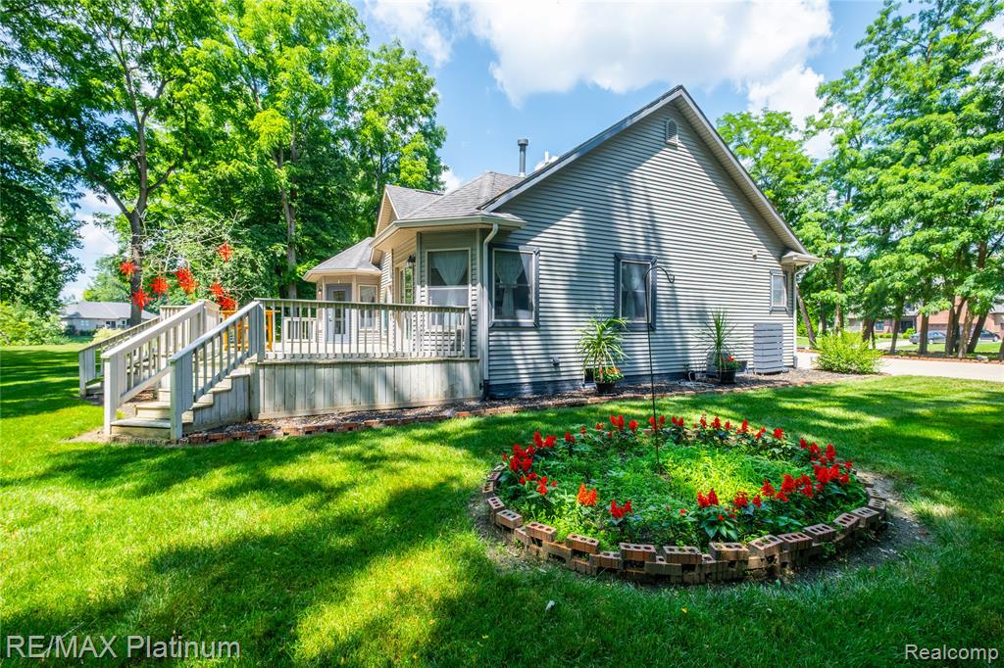
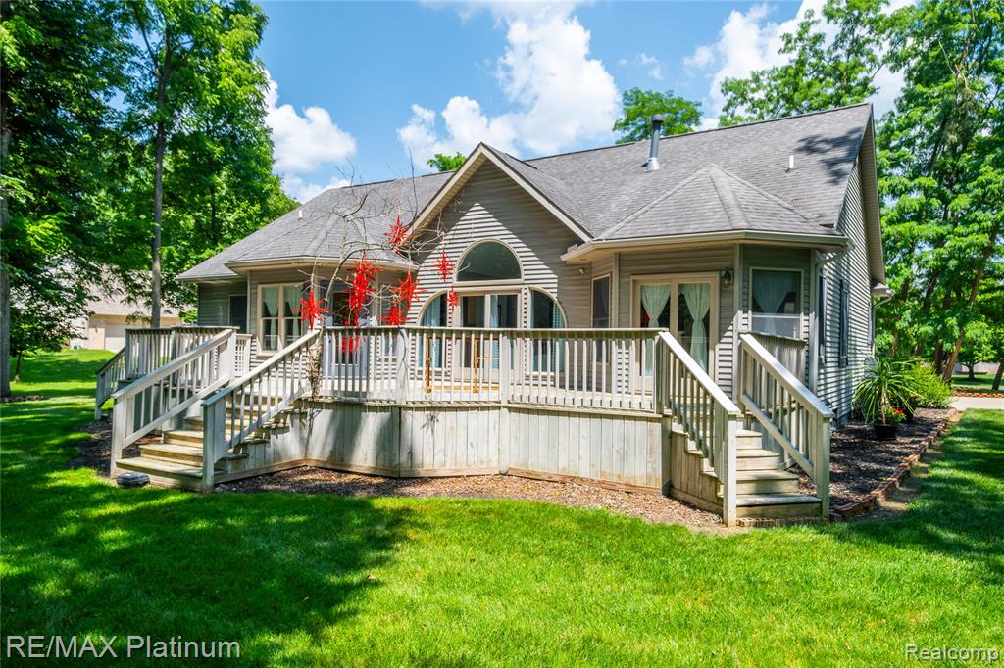
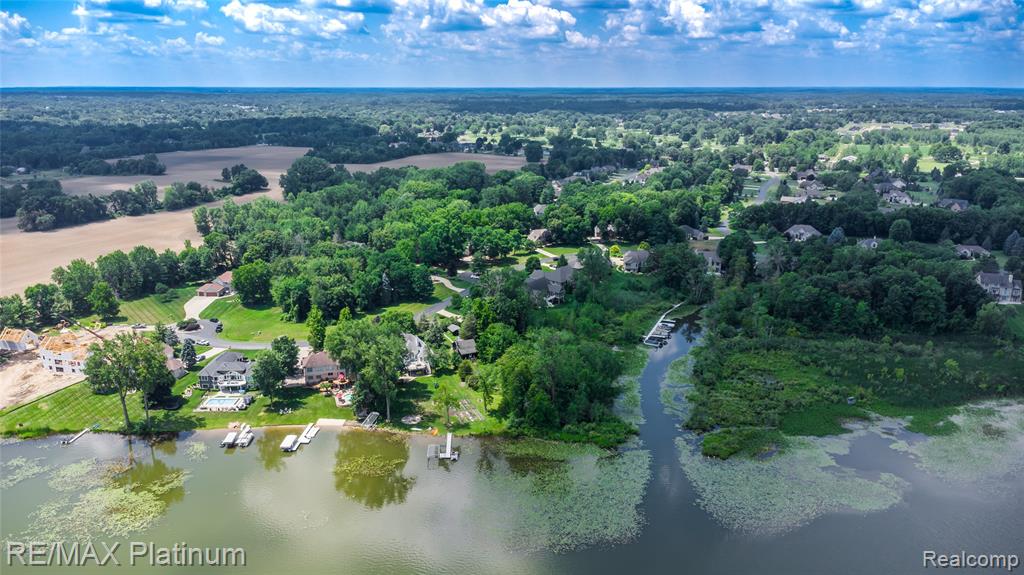
Nestled on a private lot in the desirable Loon Harbor Preserve, this one-of-a-kind home showcases distinctive artistic flair throughout. The impressive main living and dining area features 11-foot ceilings and a wall of windows that fills the space with natural light while offering beautiful views of the private backyard and deck. Wide-plank, whitewashed birch composite flooring extends throughout much of the home, adding warmth and character. This beautiful split-ranch design offers 3-4 bedrooms, 2 full baths, and 2 half baths, plus a spacious 29' x 12' loft, providing endless possibilities for a home office, studio, guest space, or recreation room. The daylight basement is already plumbed and ready for your finishing touches. Located in the Linden School District, it's in close proximity to the expressway, as well as shopping and dining in downtown Linden and Fenton. An attached 3-car garage with storage closets, cupboards, and a workbench is perfect for all the extras. Come home to the peaceful lifestyle you've been looking for.
/u.realgeeks.media/hrghi/HamadyRobinson_StackedLogo_(1).jpg)
Additional Information
- Hoa Fee
- $500
- Hoa Freq
- Annually
- Lot Dimensions
- 148 x 166 Irr
- Heating
- Natural Gas, Forced Air
- Cooling
- Ceiling Fan(s), Central Air
- Fireplace Features
- Great Room
- Basement
- Yes
- Basement Description
- Unfinished
- Appliances
- Dishwasher, Dryer, Range/Oven, Refrigerator, Washer, Gas Water Heater
- Sewer
- Septic Tank
- Foundation
- Basement
- Water
- Private Well
- Garage Spaces
- 3
- School District
- Linden Comm School District
Mortgage Calculator
Listing Courtesy of RE/MAX Platinum-Fenton, Office Phone: 810-629-5800

Provided through IDX via MiRealSource. Courtesy of MiRealSource Shareholder. Copyright MiRealSource. The information published and disseminated by MiRealSource is communicated verbatim, without change by MiRealSource, as filed with MiRealSource by its members. The accuracy of all information, regardless of source, is not guaranteed or warranted. All information should be independently verified.Copyright 2014 MiRealSource. All rights reserved. The information provided hereby constitutes proprietary information of MiRealSource, Inc. and its shareholders, affiliates and licensees and may not be reproduced or transmitted in any form or by any means, electronic or mechanical, including photocopy, recording, scanning or any information storage and retrieval system, without written permission from MiRealSource, Inc.
Provided through IDX via MiRealSource, as the "Source MLS", courtesy of the Originating MLS shown on the property listing, as the Originating MLS. The information published and disseminated by the Originating MLS is communicated verbatim, without change by the Originating MLS, as filed with it by its members. The accuracy of all information, regardless of source, is not guaranteed or warranted. All information should be independently verified. Copyright 2014 MiRealSource. All rights reserved. The information provided hereby constitutes proprietary information of MiRealSource, Inc. and its shareholders, affiliates and licensees and may not be reproduced or transmitted in any form or by any means, electronic or mechanical, including photocopy, recording, scanning or any information storage and retrieval system, without written permission from MiRealSource, Inc.