7366 Green Valley Drive, Grand Blanc, MI 48439 8194
- $319,900
- 3
- BD
- 3
- BA
- 2,592
- SqFt










- List Price
- $319,900
- Status
- ACTIVE
- MLS#
- 61021502
- Days on Market
- 3
- Style
- Ranch
- Year Built
- 1966
- Bedrooms
- 3
- Bathrooms
- 3
- Acres
- 0.65
- Living Area
- 2,592
- Municipality
- Grand Blanc Twp
- Region
- Grand Blanc Twp
- Township
- Grand Blanc Twp
- Subdivision
- Green Valley Sub 3
Property Description
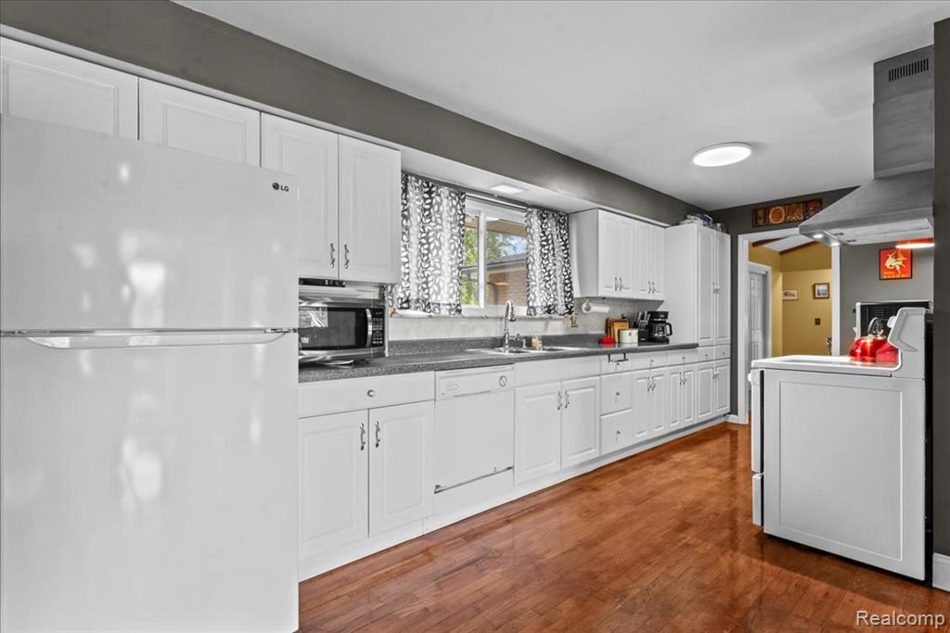
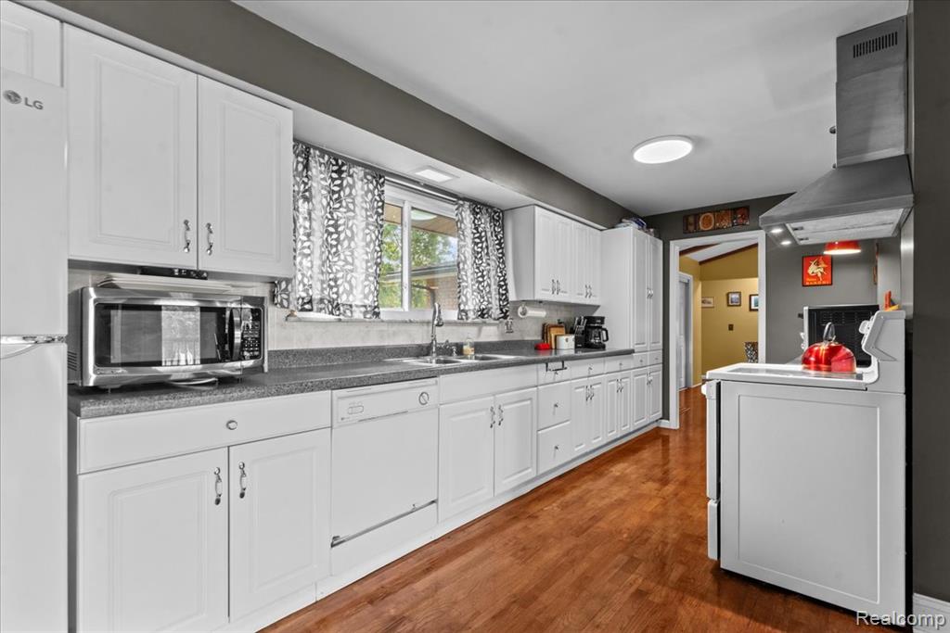
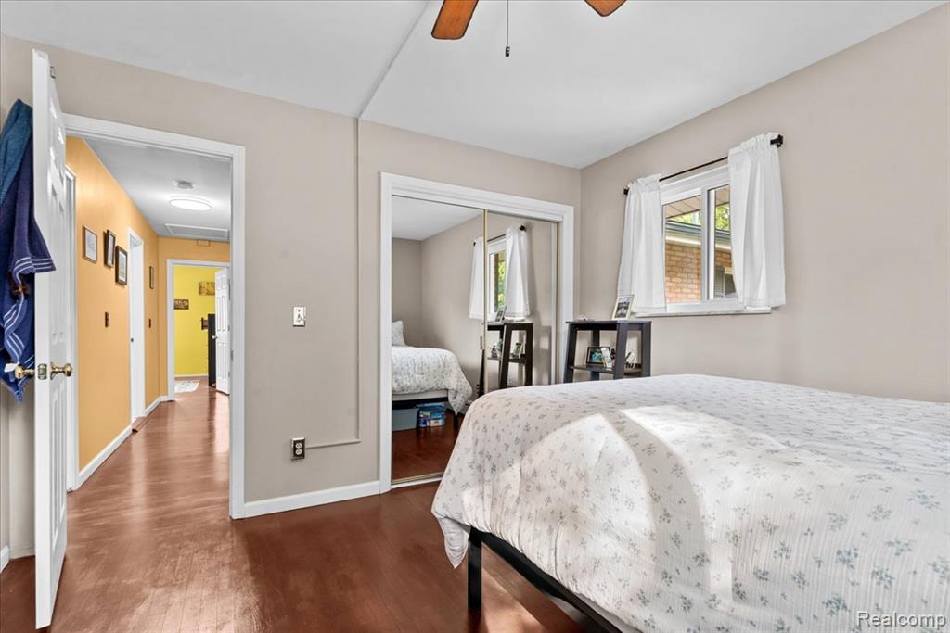
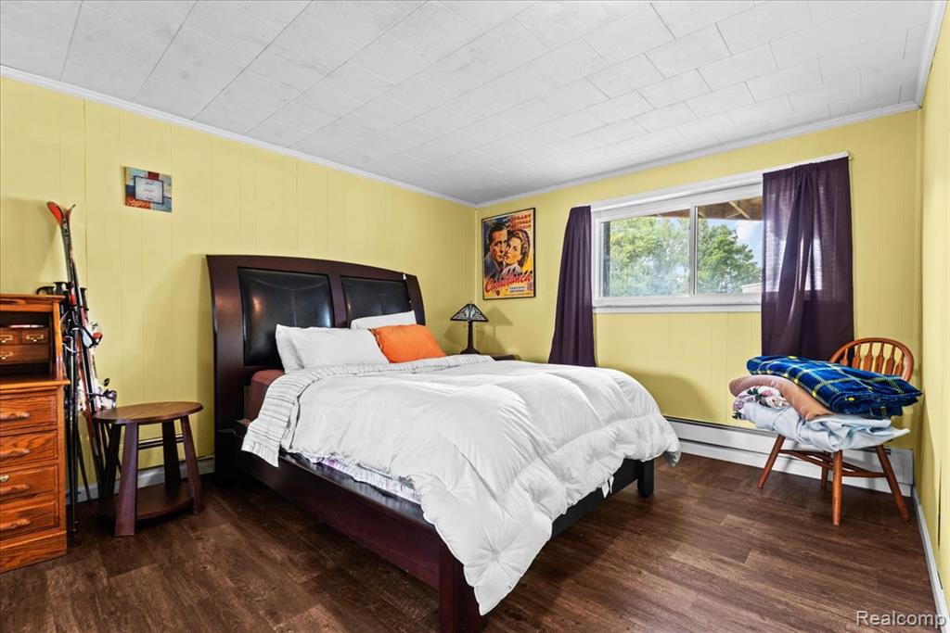
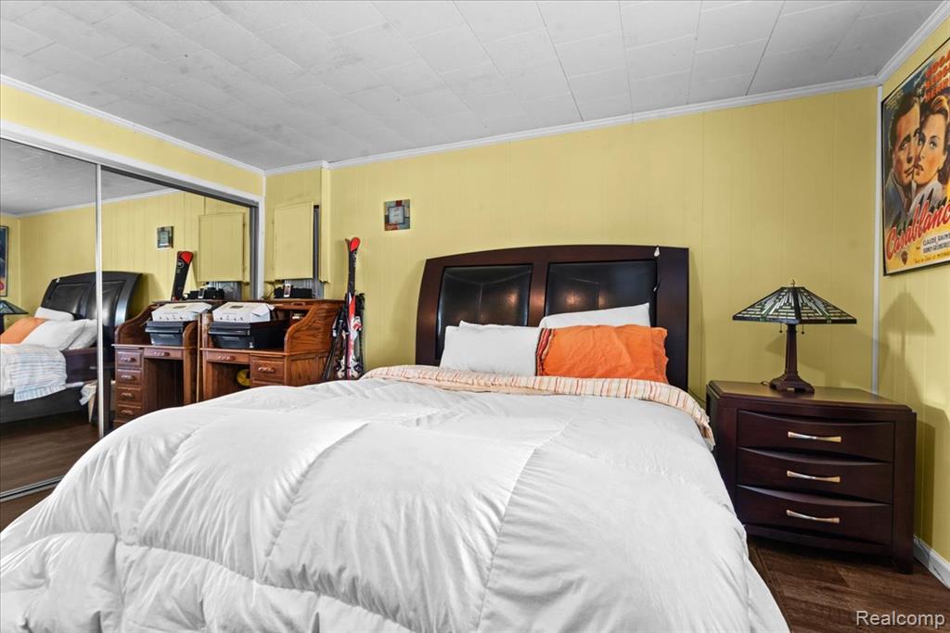
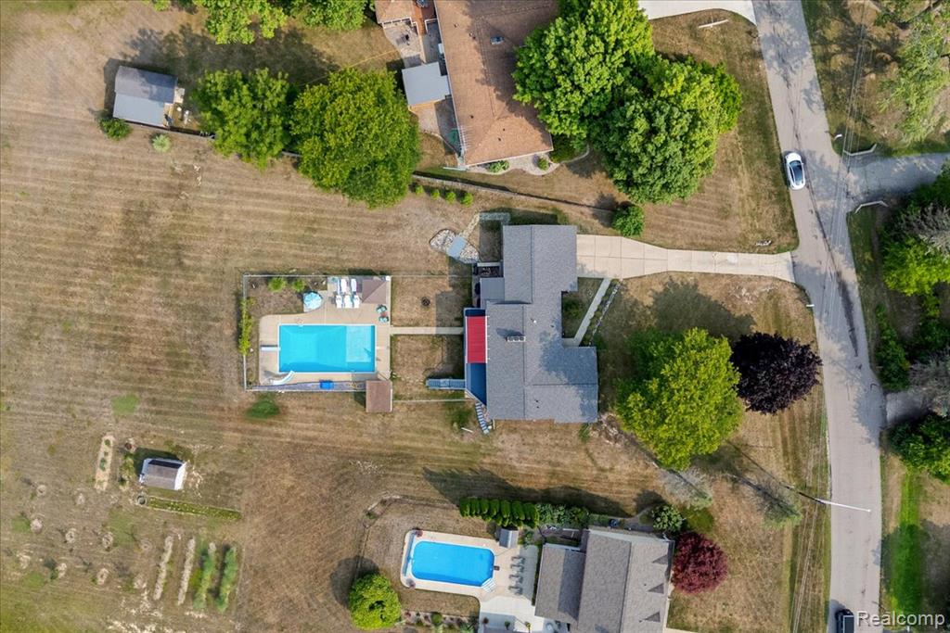
Welcome to 7366 Green Valley Dr, an impressive all-brick ranch in the highly sought-after Grand Blanc School District! From the moment you arrive, you'll appreciate the beautiful curb appeal and everything this home has to offer. Featuring nearly 1,600 sq ft on the main level plus approximately 1,000 sq ft of additional livable space in the walkout lower level, this 4-bedroom, 3-full-bath home offers plenty of room to spread out. Step inside to beautiful hardwood floors, a firelit living room with beamed cathedral ceiling and a warm, inviting feel. The spacious kitchen offers abundant counter space, plenty of cabinetry and all appliances are included! Retreat to the large private primary bedroom with a beautifully updated bath. Two additional bedrooms and a newly renovated full bath. The walkout lower level adds even more living space with a 4th bedroom, full bath and fireplace. Enjoy the 3-season room overlooking your own backyard paradise, or step out from the living room onto the newly refinished 43x12 deck with retractable awning and take in the incredible view. Made for entertaining, the fenced backyard features a sparkling 20x40 in-ground pool with slide, newer liner, gazebo and pool house/changing room, all surrounded by a scenic setting backing up to DNR wetlands. Major updates include NEW ROOF June 2026, beautifully renovated bathrooms July 2026, new water softener February 2026, pool liner 2021 and mini-split. Conveniently located near Henry Ford /Genesys Hospital, shopping, dining and I-75 for an easy commute. This is more than a home--it's a place to enjoy every season. Don't miss your opportunity to own this gorgeous Grand Blanc 4-bedroom, 3-bath ranch!
/u.realgeeks.media/hrghi/HamadyRobinson_StackedLogo_(1).jpg)
Additional Information
- Lot Dimensions
- 101 x 280
- Interior Features
- DSL Available
- Heating
- Natural Gas, Baseboard, Hot Water, Zoned
- Cooling
- Ceiling Fan(s), Wall/Window Unit(s), Window Unit(s)
- Fireplace Features
- Basement, Living Room
- Basement
- Yes
- Basement Description
- Finished, Exterior Entry, Walk-Out Access
- Appliances
- Dishwasher, Dryer, Range/Oven, Refrigerator, Washer, Gas Water Heater
- Foundation
- Basement
- Water
- Private Well
- Garage Spaces
- 2
- School District
- Grand Blanc Comm Schools
Mortgage Calculator
Listing Courtesy of Keller Williams First, Office Phone: 810-515-1503

Provided through IDX via MiRealSource. Courtesy of MiRealSource Shareholder. Copyright MiRealSource. The information published and disseminated by MiRealSource is communicated verbatim, without change by MiRealSource, as filed with MiRealSource by its members. The accuracy of all information, regardless of source, is not guaranteed or warranted. All information should be independently verified.Copyright 2014 MiRealSource. All rights reserved. The information provided hereby constitutes proprietary information of MiRealSource, Inc. and its shareholders, affiliates and licensees and may not be reproduced or transmitted in any form or by any means, electronic or mechanical, including photocopy, recording, scanning or any information storage and retrieval system, without written permission from MiRealSource, Inc.
Provided through IDX via MiRealSource, as the "Source MLS", courtesy of the Originating MLS shown on the property listing, as the Originating MLS. The information published and disseminated by the Originating MLS is communicated verbatim, without change by the Originating MLS, as filed with it by its members. The accuracy of all information, regardless of source, is not guaranteed or warranted. All information should be independently verified. Copyright 2014 MiRealSource. All rights reserved. The information provided hereby constitutes proprietary information of MiRealSource, Inc. and its shareholders, affiliates and licensees and may not be reproduced or transmitted in any form or by any means, electronic or mechanical, including photocopy, recording, scanning or any information storage and retrieval system, without written permission from MiRealSource, Inc.