4243 Oak Street, Grand Blanc, MI 48439
- $354,835
- 3
- BD
- 3
- BA
- 1,978
- SqFt





- List Price
- $354,835
- Status
- ACTIVE
- MLS#
- 61021376
- Days on Market
- 3
- Style
- Traditional
- Year Built
- 2026
- Bedrooms
- 3
- Bathrooms
- 2
- Half baths
- 1
- Acres
- 0.24
- Living Area
- 1,978
- Municipality
- Grand Blanc Twp
- Region
- Grand Blanc Twp
- Township
- Grand Blanc Twp
- Subdivision
- Cambridge Park North
Property Description
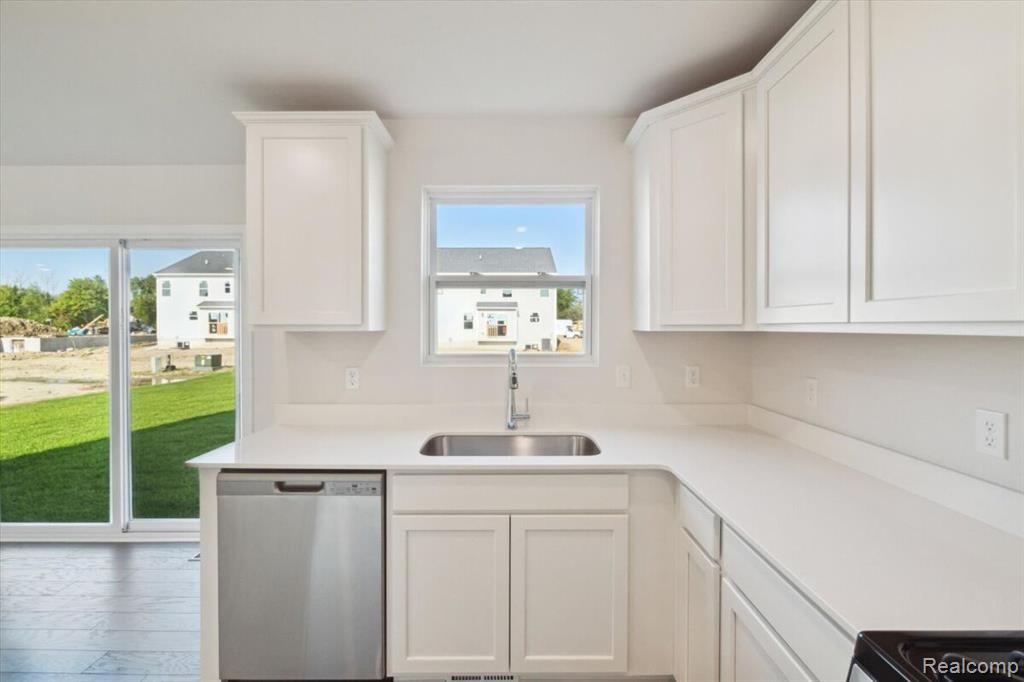
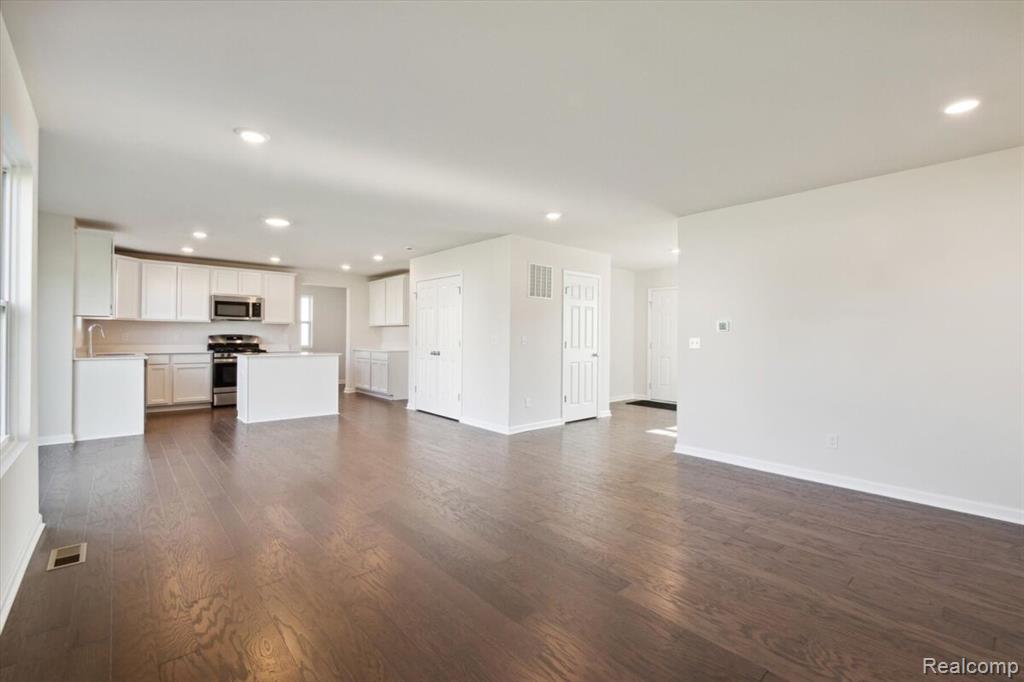
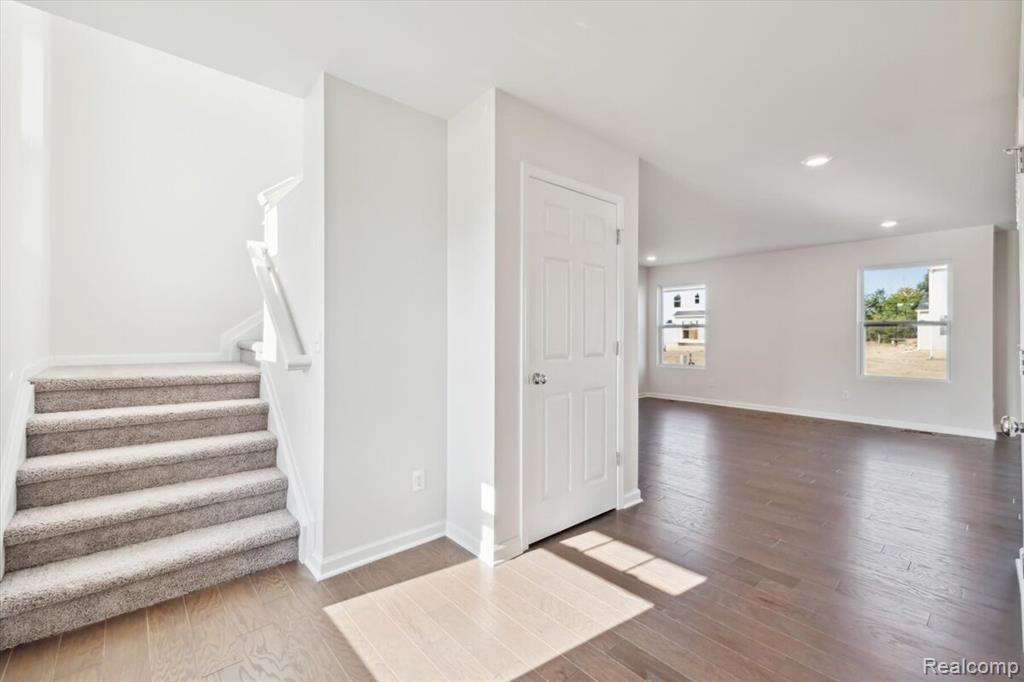
Welcome to 4243 Oak Street, Grand Blanc, Michigan -- a beautiful new construction home built by M/I Homes. This 2-story home offers 1,978 square feet of thoughtfully designed living space, featuring 3 bedrooms, 2 full bathrooms, and 1 half bathroom. Step inside to discover an open-concept living space that creates a seamless flow between gathering areas, ideal for both everyday living and entertaining. The quality of design is evident throughout, with carefully selected finishes and a well-planned floorplan that maximizes comfort and functionality. The owner's bedroom includes a private en-suite bathroom, providing a relaxing retreat at the end of each day. The additional 2 bedrooms offer generous space for family, guests, or a home office. A conveniently placed half bathroom serves common areas of the home. Key Features: 1,978 square feet of living space 3 bedrooms and 2.5 bathrooms Open-concept living space Owner's bedroom with private en-suite bathroom Walk-in closets in each bedroom Quick Move-In home with pre-selected features This home is situated in a welcoming neighborhood with convenient proximity to parks, making it easy to enjoy outdoor recreation and green spaces. The quality of design found in this home reflects the craftsmanship and attention to detail that M/I Homes is known for, ensuring lasting value and comfort for years to come.
/u.realgeeks.media/hrghi/HamadyRobinson_StackedLogo_(1).jpg)
Additional Information
- Hoa Fee
- $30
- Hoa Freq
- Monthly
- Lot Dimensions
- 80 x 130
- Heating
- Natural Gas, Forced Air
- Cooling
- Central Air
- Basement
- Yes
- Basement Description
- Unfinished
- Appliances
- Dishwasher, Microwave, Range/Oven
- Foundation
- Basement
- Water
- Public
- Garage Spaces
- 2
- School District
- Grand Blanc Comm Schools
Mortgage Calculator
Listing Courtesy of M/I Homes of Michigan, LLC, Office Phone: 248-221-5000

Provided through IDX via MiRealSource. Courtesy of MiRealSource Shareholder. Copyright MiRealSource. The information published and disseminated by MiRealSource is communicated verbatim, without change by MiRealSource, as filed with MiRealSource by its members. The accuracy of all information, regardless of source, is not guaranteed or warranted. All information should be independently verified.Copyright 2014 MiRealSource. All rights reserved. The information provided hereby constitutes proprietary information of MiRealSource, Inc. and its shareholders, affiliates and licensees and may not be reproduced or transmitted in any form or by any means, electronic or mechanical, including photocopy, recording, scanning or any information storage and retrieval system, without written permission from MiRealSource, Inc.
Provided through IDX via MiRealSource, as the "Source MLS", courtesy of the Originating MLS shown on the property listing, as the Originating MLS. The information published and disseminated by the Originating MLS is communicated verbatim, without change by the Originating MLS, as filed with it by its members. The accuracy of all information, regardless of source, is not guaranteed or warranted. All information should be independently verified. Copyright 2014 MiRealSource. All rights reserved. The information provided hereby constitutes proprietary information of MiRealSource, Inc. and its shareholders, affiliates and licensees and may not be reproduced or transmitted in any form or by any means, electronic or mechanical, including photocopy, recording, scanning or any information storage and retrieval system, without written permission from MiRealSource, Inc.