25 E Oakwood Road, Oxford, MI 48371 1701
- $365,000
- 3
- BD
- 2
- BA
- 3,100
- SqFt




- List Price
- $365,000
- Status
- ACTIVE
- MLS#
- 61021299
- Days on Market
- 5
- Style
- Ranch
- Year Built
- 1979
- Bedrooms
- 3
- Bathrooms
- 1
- Half baths
- 1
- Acres
- 0.83
- Living Area
- 3,100
- Municipality
- Oxford Twp
- Region
- Oxford Twp
- Township
- Oxford Twp
Property Description
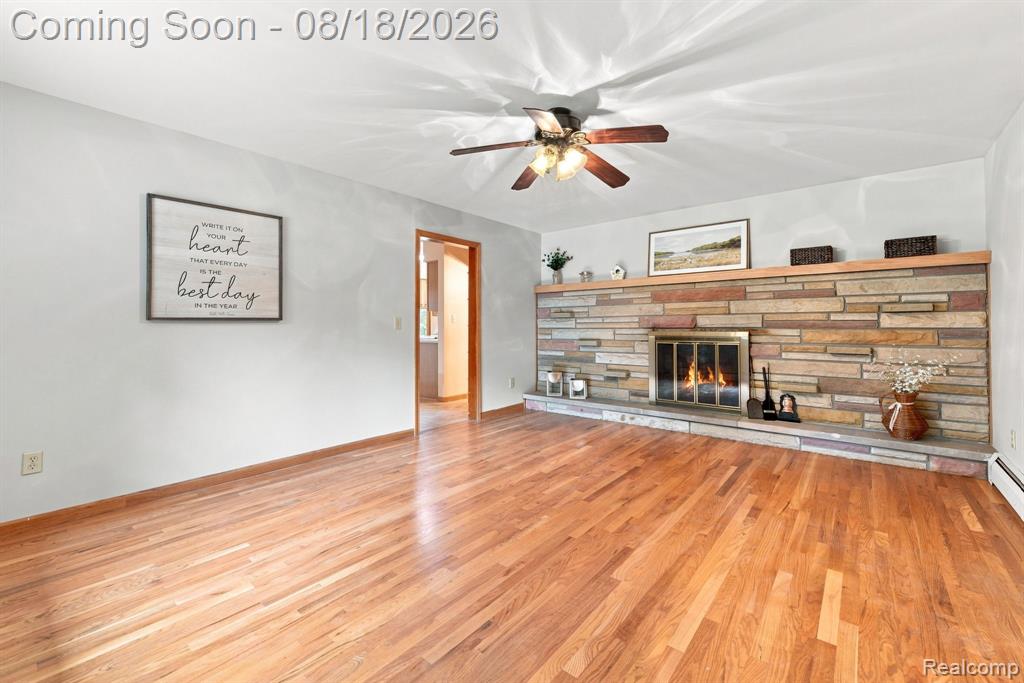
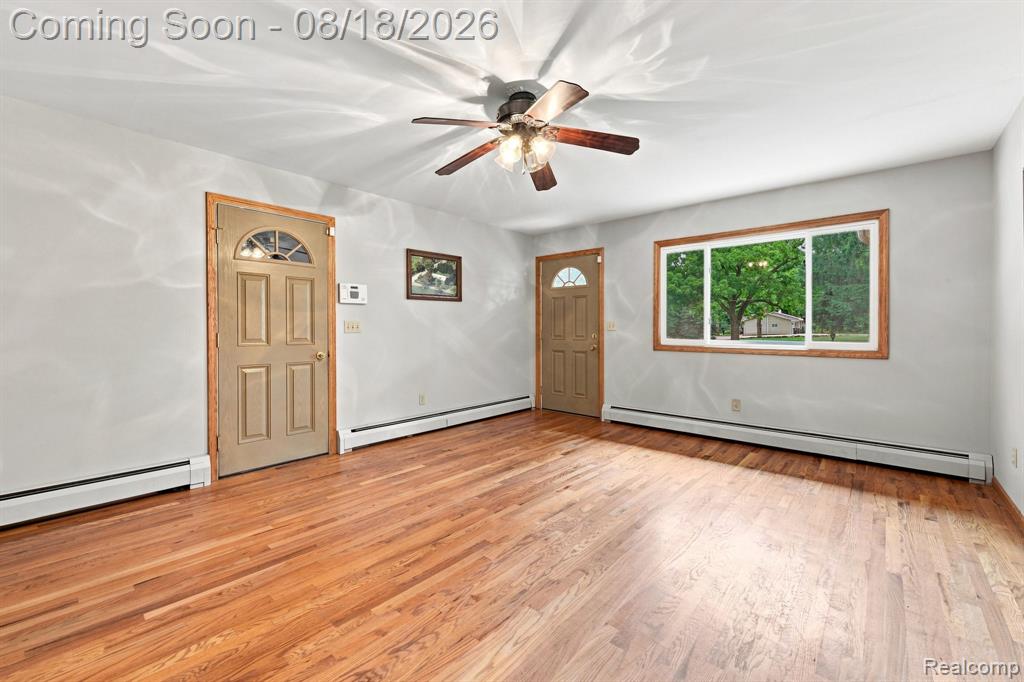
CHARMING BRICK RANCH ON ALMOST AN ACRE! Welcome to this well-maintained 3-bedroom 1.5 bath brick ranch offering plenty of space, privacy, and room to roam--all with the convenience of Oxford Schools and NO HOA! The inviting main level features an updated kitchen, beautiful original hardwood floors in the bedrooms, newer windows, and fresh new paint throughout (2026). New carpet (2026) adds a clean, updated feel to the living spaces. Need more room? The full finished basement, completed in 2023, provides tons of additional living space with the potential for a 4th bedroom, home office, recreation area, gym, or whatever fits your lifestyle. Numerous important updates have already been taken care of, including an updated electrical panel (2023), new water softener (2023), and complete tear-off roof (2012). A 2-car attached garage adds everyday convenience and storage. Outside, enjoy an impressive almost-acre wooded corner lot with plenty of room to roam, entertain on the nice deck, garden, play, or simply enjoy the peaceful setting. This is the kind of property that offers space, privacy, and flexibility in a great Oxford location--come see all this brick ranch has to offer!! BATVAI
/u.realgeeks.media/hrghi/HamadyRobinson_StackedLogo_(1).jpg)
Additional Information
- Lot Dimensions
- 175 x 290
- Interior Features
- DSL Available
- Heating
- Natural Gas, Baseboard
- Cooling
- Ceiling Fan(s)
- Fireplace Features
- Family Room
- Basement
- Yes
- Basement Description
- Finished
- Sewer
- Septic Tank
- Foundation
- Basement
- Water
- Private Well
- Garage Spaces
- 2
- School District
- Oxford Area Comm School District
Mortgage Calculator
Listing Courtesy of RE/MAX Eclipse, Office Phone: 248-620-1000

Provided through IDX via MiRealSource. Courtesy of MiRealSource Shareholder. Copyright MiRealSource. The information published and disseminated by MiRealSource is communicated verbatim, without change by MiRealSource, as filed with MiRealSource by its members. The accuracy of all information, regardless of source, is not guaranteed or warranted. All information should be independently verified.Copyright 2014 MiRealSource. All rights reserved. The information provided hereby constitutes proprietary information of MiRealSource, Inc. and its shareholders, affiliates and licensees and may not be reproduced or transmitted in any form or by any means, electronic or mechanical, including photocopy, recording, scanning or any information storage and retrieval system, without written permission from MiRealSource, Inc.
Provided through IDX via MiRealSource, as the "Source MLS", courtesy of the Originating MLS shown on the property listing, as the Originating MLS. The information published and disseminated by the Originating MLS is communicated verbatim, without change by the Originating MLS, as filed with it by its members. The accuracy of all information, regardless of source, is not guaranteed or warranted. All information should be independently verified. Copyright 2014 MiRealSource. All rights reserved. The information provided hereby constitutes proprietary information of MiRealSource, Inc. and its shareholders, affiliates and licensees and may not be reproduced or transmitted in any form or by any means, electronic or mechanical, including photocopy, recording, scanning or any information storage and retrieval system, without written permission from MiRealSource, Inc.