1761 Twin Lakes Boulevard, Oxford, MI 48371 5835
- $589,900
- 3
- BD
- 3
- BA
- 2,001
- SqFt





- List Price
- $589,900
- Status
- ACTIVE
- MLS#
- 61021204
- Days on Market
- 5
- Style
- Other
- Year Built
- 1994
- Bedrooms
- 3
- Bathrooms
- 2
- Half baths
- 1
- Acres
- 0.98
- Living Area
- 2,001
- Municipality
- Oxford Twp
- Region
- Oxford Twp
- Township
- Oxford Twp
- Subdivision
- Twin Lake Estates Occpn 805
Property Description
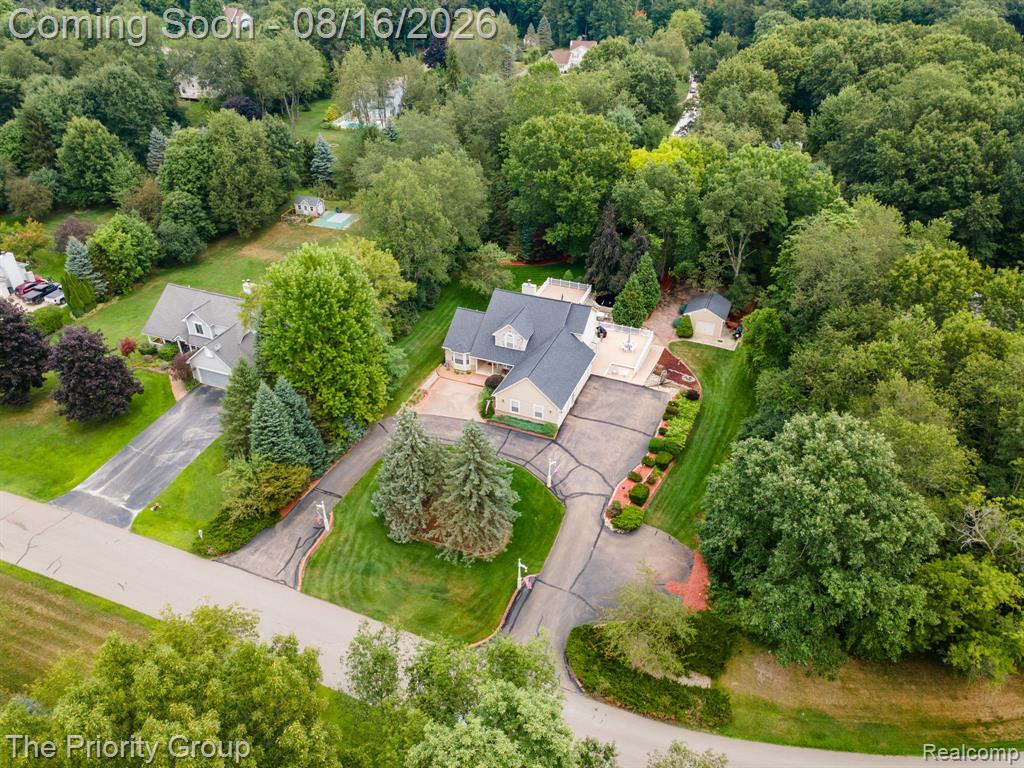
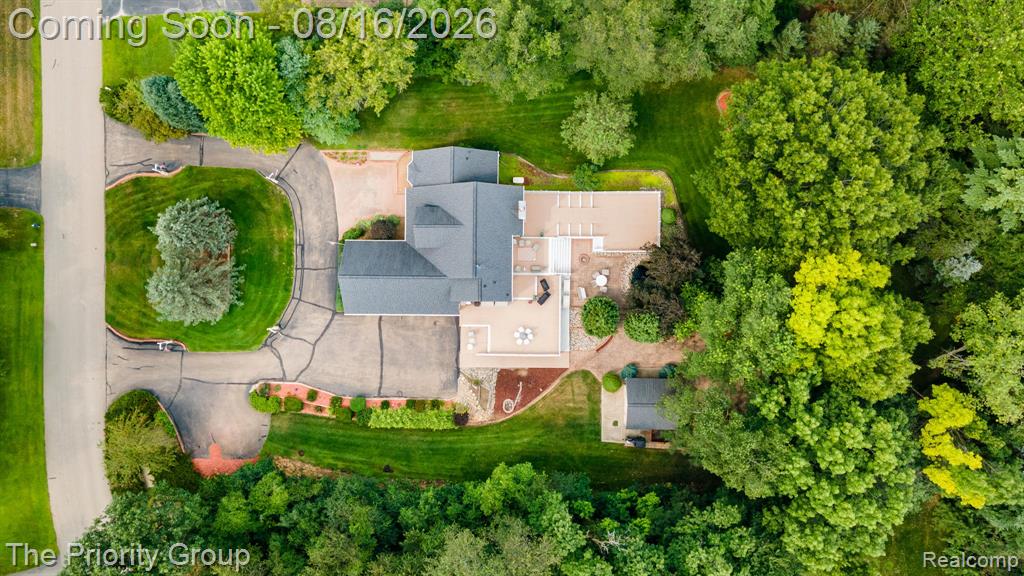
** Enjoy the Video of this Home **Discover peace, privacy, and timeless charm on nearly an acre of beautifully treed land. This meticulously maintained custom story-and-a-half home offers 3 bedrooms, 2 full baths, and 1 half bath, with thoughtful details and quality craftsmanship throughout. Enjoy multiple custom decks overlooking a tranquil stone pond, which includes an inground sprinkler system plus a detached garage ideal for storage or a dream car. Inside, you'll find custom crown molding, cherry hardwood floors, and Italian ceramic tile. The kitchen shines with quartz countertops, a large island, and eat-in area with an amazing backyard view. The dining room is a private area for entertaining family or guests. The main floor includes the primary bedroom, full bath with jetted tub, a walk-in closet, and a convenient first floor laundry room. The great room features a custom fireplace and an open concept design. How about a 4-car garage that was partition for a workshop. This Home is move-in ready, offering a great location with minutes from downtown and peaceful atmosphere. Must See
/u.realgeeks.media/hrghi/HamadyRobinson_StackedLogo_(1).jpg)
Additional Information
- Hoa Fee
- $800
- Hoa Freq
- Annually
- Lot Dimensions
- 148 x 292 x 148 x 296
- Interior Features
- Cable/Internet Avail., DSL Available
- Heating
- Natural Gas, Forced Air
- Cooling
- Ceiling Fan(s), Central Air
- Fireplace Features
- Gas, Great Room
- Basement
- Yes
- Basement Description
- Unfinished
- Appliances
- Dishwasher, Disposal, Dryer, Microwave, Range/Oven, Refrigerator, Washer, Gas Water Heater
- Exterior Features
- Built-in Barbecue
- Sewer
- Septic Tank
- Foundation
- Basement
- Water
- Private Well
- Garage Spaces
- 4
- School District
- Lake Orion Community Schools
Mortgage Calculator
Listing Courtesy of The Priority Group, Office Phone: 248-434-6500

Provided through IDX via MiRealSource. Courtesy of MiRealSource Shareholder. Copyright MiRealSource. The information published and disseminated by MiRealSource is communicated verbatim, without change by MiRealSource, as filed with MiRealSource by its members. The accuracy of all information, regardless of source, is not guaranteed or warranted. All information should be independently verified.Copyright 2014 MiRealSource. All rights reserved. The information provided hereby constitutes proprietary information of MiRealSource, Inc. and its shareholders, affiliates and licensees and may not be reproduced or transmitted in any form or by any means, electronic or mechanical, including photocopy, recording, scanning or any information storage and retrieval system, without written permission from MiRealSource, Inc.
Provided through IDX via MiRealSource, as the "Source MLS", courtesy of the Originating MLS shown on the property listing, as the Originating MLS. The information published and disseminated by the Originating MLS is communicated verbatim, without change by the Originating MLS, as filed with it by its members. The accuracy of all information, regardless of source, is not guaranteed or warranted. All information should be independently verified. Copyright 2014 MiRealSource. All rights reserved. The information provided hereby constitutes proprietary information of MiRealSource, Inc. and its shareholders, affiliates and licensees and may not be reproduced or transmitted in any form or by any means, electronic or mechanical, including photocopy, recording, scanning or any information storage and retrieval system, without written permission from MiRealSource, Inc.