4433 Brighton Drive, Grand Blanc, MI 48439 8086
- $425,000
- 4
- BD
- 3
- BA
- 2,540
- SqFt







- List Price
- $425,000
- Status
- COMING SOON
- MLS#
- 61020754
- Days on Market
- 0
- Style
- Traditional
- Year Built
- 1998
- Bedrooms
- 4
- Bathrooms
- 2
- Half baths
- 1
- Acres
- 0.37
- Living Area
- 2,540
- Municipality
- Grand Blanc Twp
- Region
- Grand Blanc Twp
- Township
- Grand Blanc Twp
- Subdivision
- Holly Hills Of Gb 1
Property Description
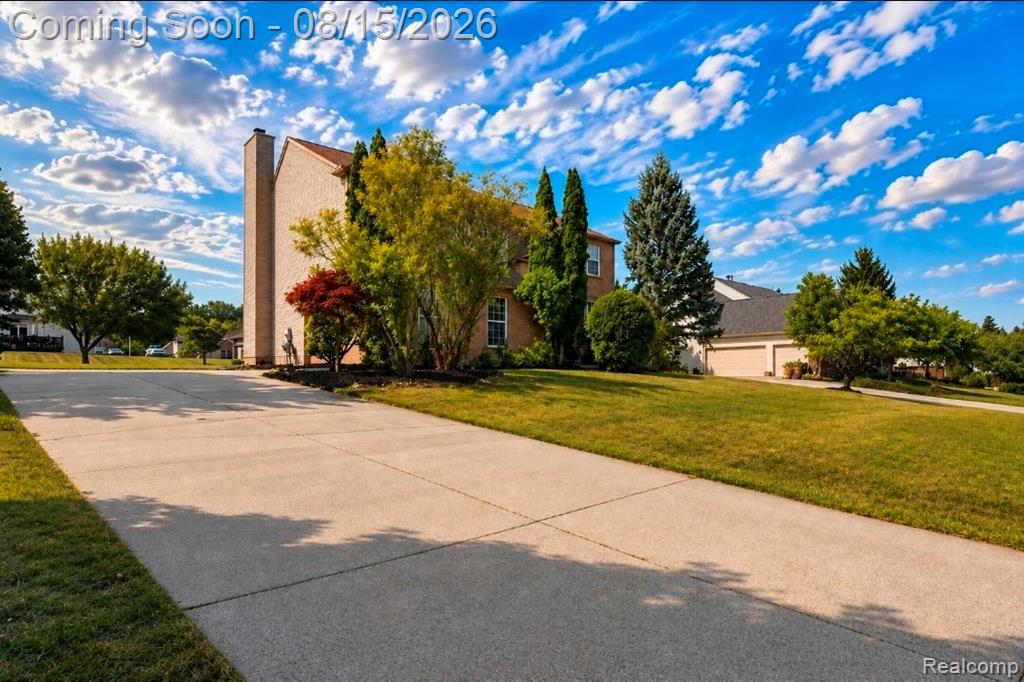
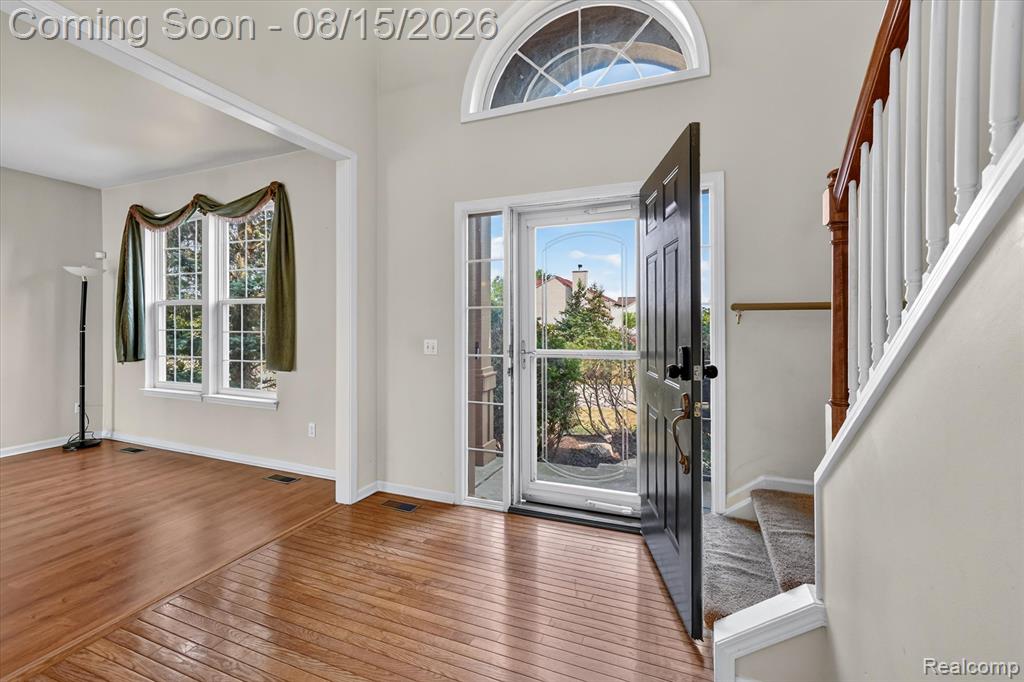
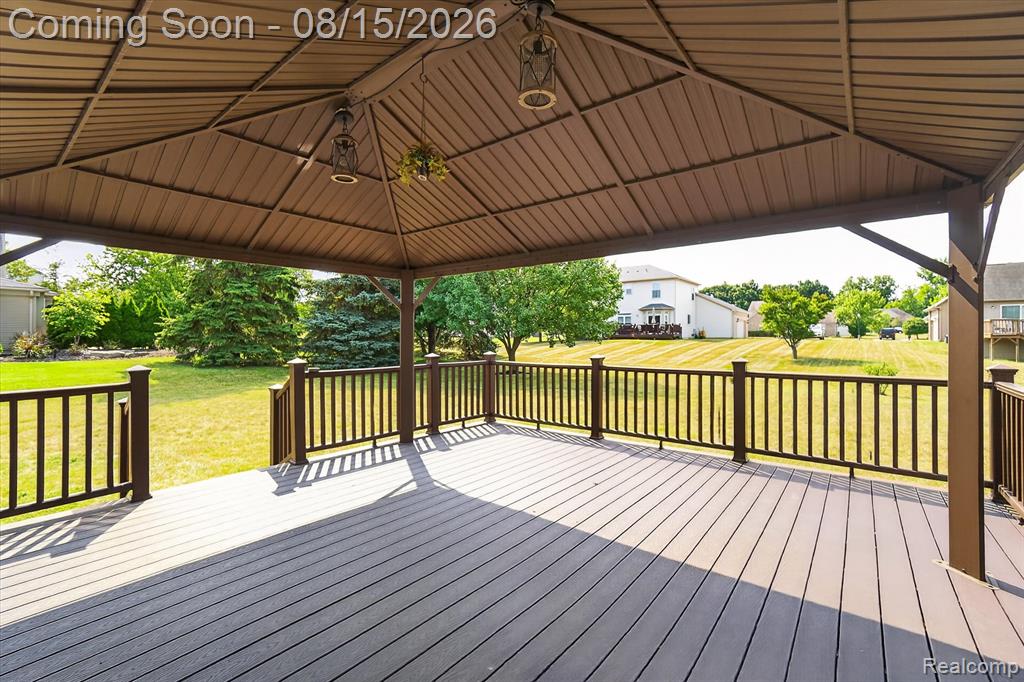
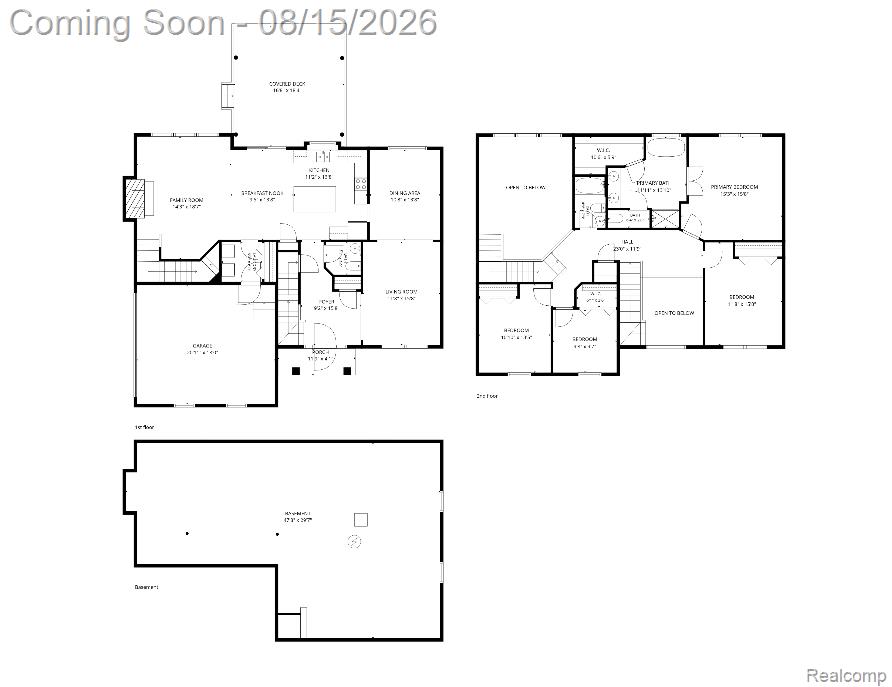
Welcome to 4433 Brighton Drive, located in Grand Blanc's desirable Creekside Village community just minutes from downtown Grand Blanc! This spacious 4-bedroom, 2.5-bath home offers 2,540 square feet of finished living space plus approximately 1,400 square feet of unfinished basement, offering incredible potential for additional living space. Step inside to an impressive two-story foyer opening to a dramatic family room with soaring ceilings and a gas fireplace. One of the home's most striking architectural features is its TWO separate staircases leading to the second floor, adding character and exceptional flow to this impressive layout. Expansive, nearly floor-to-ceiling windows throughout the living and dining areas fill the main level with natural light. The kitchen features granite countertops, a large granite island, ample cabinetry, and countertop seating, with both formal and casual dining spaces nearby. Upstairs, all four bedrooms and two full baths are thoughtfully located together. The primary suite features a cathedral ceiling, exceptionally large primary bathroom, and massive walk-in closet. The primary bath includes granite countertops, a Jacuzzi tub, separate shower, and private water closet. Major updates include the roof replaced in 2015, natural-gas furnace replaced in 2023, updated flooring and porcelain tile, and a newer garage door and opener with camera and keyless entry. Outside, enjoy the spacious yard and covered composite deck featuring an upgraded 12' x 16' gazebo, perfect for relaxing or entertaining. Additional conveniences include a Sensi smart thermostat, bidet-equipped toilets, automatic exterior lighting, built-in patio door blinds, and an attached 2-car garage. Conveniently located near Cook Elementary and Mason Elementary, downtown Grand Blanc, and surrounding amenities. With incredible space, thoughtful updates, and a fantastic location, this beautiful home is ready to welcome you. Schedule your private showing today!
/u.realgeeks.media/hrghi/HamadyRobinson_StackedLogo_(1).jpg)
Additional Information
- Hoa Fee
- $325
- Hoa Freq
- Annually
- Lot Dimensions
- 100 x 160
- Heating
- Natural Gas, Forced Air
- Cooling
- Ceiling Fan(s), Central Air
- Fireplace Features
- Gas, Great Room
- Basement
- Yes
- Basement Description
- Unfinished
- Appliances
- Dishwasher, Dryer, Microwave, Range/Oven, Refrigerator, Washer, Gas Water Heater
- Foundation
- Basement
- Water
- Public
- Garage Spaces
- 2
- School District
- Grand Blanc Comm Schools
Mortgage Calculator
Listing Courtesy of The Brand Real Estate, Office Phone: 810-429-9691

Provided through IDX via MiRealSource. Courtesy of MiRealSource Shareholder. Copyright MiRealSource. The information published and disseminated by MiRealSource is communicated verbatim, without change by MiRealSource, as filed with MiRealSource by its members. The accuracy of all information, regardless of source, is not guaranteed or warranted. All information should be independently verified.Copyright 2014 MiRealSource. All rights reserved. The information provided hereby constitutes proprietary information of MiRealSource, Inc. and its shareholders, affiliates and licensees and may not be reproduced or transmitted in any form or by any means, electronic or mechanical, including photocopy, recording, scanning or any information storage and retrieval system, without written permission from MiRealSource, Inc.
Provided through IDX via MiRealSource, as the "Source MLS", courtesy of the Originating MLS shown on the property listing, as the Originating MLS. The information published and disseminated by the Originating MLS is communicated verbatim, without change by the Originating MLS, as filed with it by its members. The accuracy of all information, regardless of source, is not guaranteed or warranted. All information should be independently verified. Copyright 2014 MiRealSource. All rights reserved. The information provided hereby constitutes proprietary information of MiRealSource, Inc. and its shareholders, affiliates and licensees and may not be reproduced or transmitted in any form or by any means, electronic or mechanical, including photocopy, recording, scanning or any information storage and retrieval system, without written permission from MiRealSource, Inc.