1034 Woodworth Drive, Grand Blanc, MI 48439 4885
- $229,900
- 3
- BD
- 2
- BA
- 2,000
- SqFt


- List Price
- $229,900
- Status
- COMING SOON
- MLS#
- 61020659
- Days on Market
- 1
- Style
- Ranch
- Year Built
- 1960
- Bedrooms
- 3
- Bathrooms
- 2
- Acres
- 0.41
- Living Area
- 2,000
- Municipality
- Grand Blanc Twp
- Region
- Grand Blanc Twp
- Township
- Grand Blanc Twp
- Subdivision
- Ottawa Park
Property Description
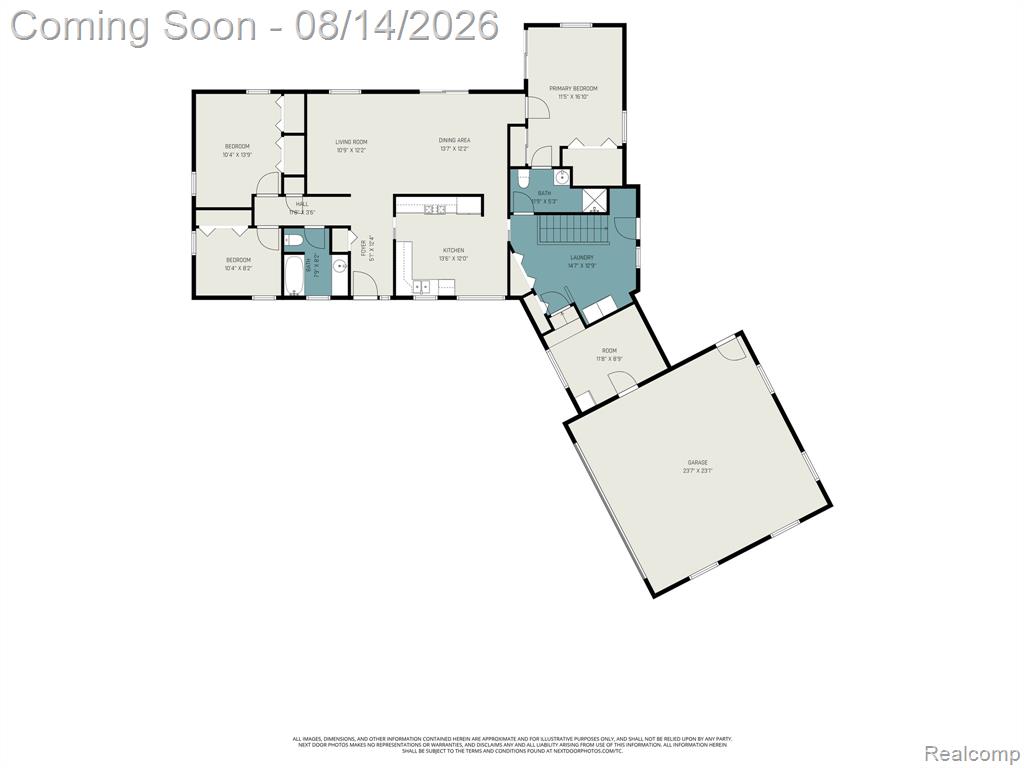
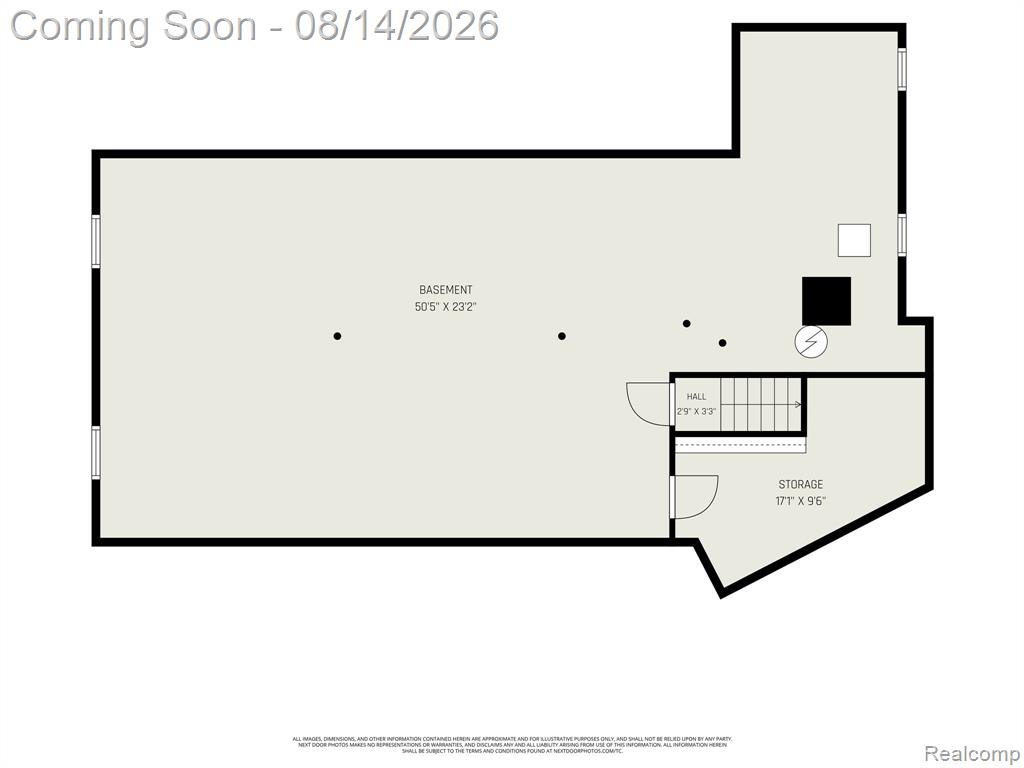
SHOWINGS BEGIN FRIDAY, AUGUST 14TH! Welcome to 1034 Woodworth Drive! This spacious 3-bedroom, 2-bath ranch offers a comfortable, functional layout with plenty of room to spread out. Step inside to find a bright interior with fresh neutral paint, updated flooring, and a spacious living and dining area with direct access to the backyard deck. The kitchen features white cabinetry, stainless steel dishwasher, tile flooring, and plenty of workspace. A generously sized primary bedroom includes its own full bath, while two additional bedrooms and a second full bath complete the main living space. First-floor laundry adds everyday convenience, and the attached 2-car garage provides plenty of additional storage. Downstairs, the large open basement offers excellent potential for a future recreation room, home gym, workshop, or additional living space. Outside, enjoy a large yard surrounded by mature trees, a rear deck, and plenty of space to make your own. Conveniently located in Grand Blanc with easy access to shopping, dining, schools, and major roadways. Schedule your showing and come see the possibilities!
/u.realgeeks.media/hrghi/HamadyRobinson_StackedLogo_(1).jpg)
Additional Information
- Lot Dimensions
- 100 x 180
- Heating
- Natural Gas, Forced Air
- Cooling
- Central Air
- Basement
- Yes
- Basement Description
- Unfinished
- Appliances
- Dishwasher, Microwave, Range/Oven, Refrigerator, Gas Water Heater
- Foundation
- Basement
- Water
- Public
- Garage Spaces
- 2
- School District
- Grand Blanc Comm Schools
Mortgage Calculator
Listing Courtesy of Realty Executives Home Towne, Office Phone: 586-786-4617

Provided through IDX via MiRealSource. Courtesy of MiRealSource Shareholder. Copyright MiRealSource. The information published and disseminated by MiRealSource is communicated verbatim, without change by MiRealSource, as filed with MiRealSource by its members. The accuracy of all information, regardless of source, is not guaranteed or warranted. All information should be independently verified.Copyright 2014 MiRealSource. All rights reserved. The information provided hereby constitutes proprietary information of MiRealSource, Inc. and its shareholders, affiliates and licensees and may not be reproduced or transmitted in any form or by any means, electronic or mechanical, including photocopy, recording, scanning or any information storage and retrieval system, without written permission from MiRealSource, Inc.
Provided through IDX via MiRealSource, as the "Source MLS", courtesy of the Originating MLS shown on the property listing, as the Originating MLS. The information published and disseminated by the Originating MLS is communicated verbatim, without change by the Originating MLS, as filed with it by its members. The accuracy of all information, regardless of source, is not guaranteed or warranted. All information should be independently verified. Copyright 2014 MiRealSource. All rights reserved. The information provided hereby constitutes proprietary information of MiRealSource, Inc. and its shareholders, affiliates and licensees and may not be reproduced or transmitted in any form or by any means, electronic or mechanical, including photocopy, recording, scanning or any information storage and retrieval system, without written permission from MiRealSource, Inc.