104 Lake Village Drive, Walled Lake, MI 48390 3635
- $179,900
- 2
- BD
- 1
- BA
- 1,251
- SqFt








- List Price
- $179,900
- Status
- ACTIVE
- MLS#
- 61019453
- Days on Market
- 8
- Style
- Ranch
- Year Built
- 1974
- Bedrooms
- 2
- Bathrooms
- 1
- Living Area
- 1,251
- Municipality
- Walled Lake
- Region
- Walled Lake
- Township
- Walled Lake
- Subdivision
- Lake Village Towne Homes Occpn 172
Property Description
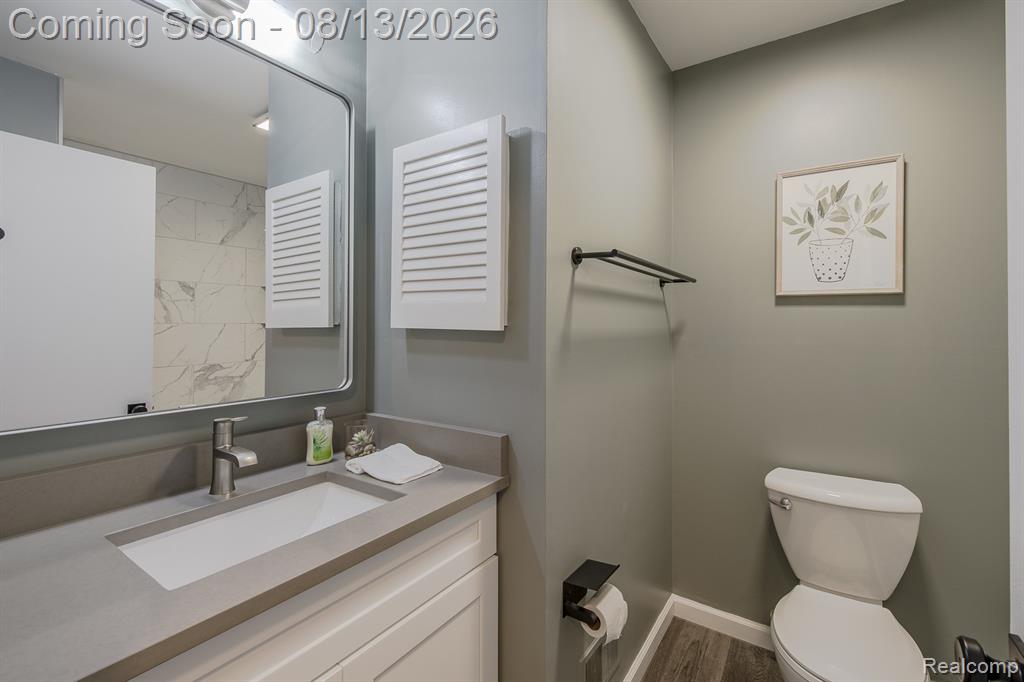
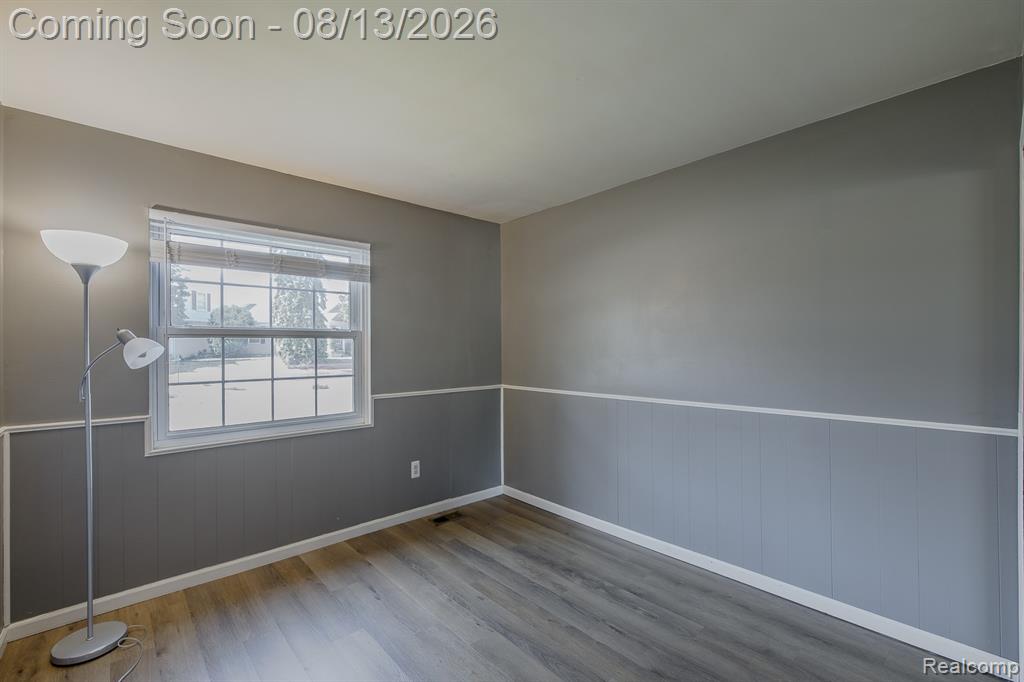
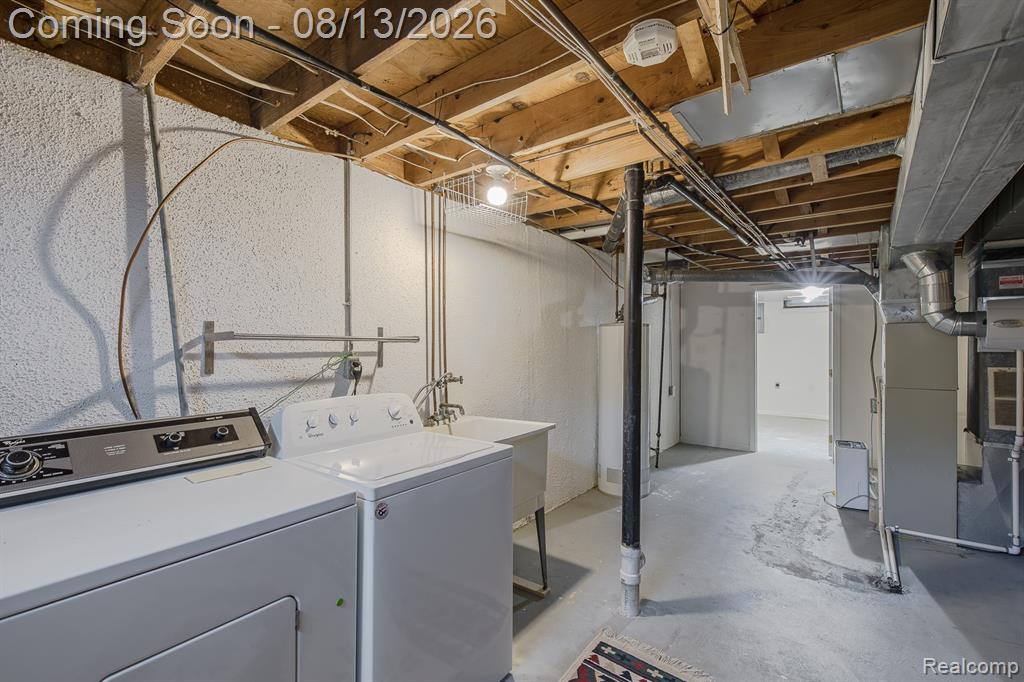
Gorgeous, move-in ready ranch condo loaded with updates! This beautifully renovated 2-bedroom home features durable luxury vinyl plank flooring (2022) throughout. The spacious living room is filled with natural light and flows seamlessly into the dining area, creating an inviting, open layout. The stunning kitchen was completely remodeled in 2026 with new cabinetry, elegant quartz countertops, a stylish backsplash, new disposal, and newer stainless steel appliances (2024-2025). A pantry with frosted glass doors adds both storage and an upscale designer touch. The generous primary bedroom offers a large closet, while the second bedroom is perfect for guests or a home office. The beautifully updated bathroom (2023) features a quartz-topped vanity, tiled tub/shower, new fixtures and hardware, and tasteful designer paint colors. Fresh paint, new black hardware, and upgraded paneled glass hallway doors complete the home's modern appeal--virtually every inch has been updated! The finished lower level provides a huge flex room with carpet, ideal for a family room, recreation space, or home gym, plus an additional room for hobbies or storage. The laundry area offers abundant storage, and the one-car garage adds everyday convenience (garage is 104). Located just one block from public Walled Lake, you'll enjoy access to three beaches, kayaking, excellent fishing, boat launches, and the annual Fourth of July fireworks. Conveniently close to M-5, I-96, Twelve Oaks Mall, restaurants, shopping, and medical facilities, this affordable, beautifully updated condo offers exceptional value in a fantastic location. Be sure to view the 3D virtual tour!
/u.realgeeks.media/hrghi/HamadyRobinson_StackedLogo_(1).jpg)
Additional Information
- Hoa Fee
- $437
- Hoa Freq
- Monthly
- Interior Features
- Cable/Internet Avail., DSL Available
- Heating
- Natural Gas, Forced Air
- Cooling
- Central Air
- Basement
- Yes
- Basement Description
- Finished
- Appliances
- Dishwasher, Microwave, Range/Oven, Refrigerator, Gas Water Heater
- Foundation
- Basement
- Water
- Public
- Garage Spaces
- 1
- School District
- Walled Lake Cons School District
Mortgage Calculator
Listing Courtesy of RE/MAX Eclipse Clarkston, Office Phone: 248-620-1000

Provided through IDX via MiRealSource. Courtesy of MiRealSource Shareholder. Copyright MiRealSource. The information published and disseminated by MiRealSource is communicated verbatim, without change by MiRealSource, as filed with MiRealSource by its members. The accuracy of all information, regardless of source, is not guaranteed or warranted. All information should be independently verified.Copyright 2014 MiRealSource. All rights reserved. The information provided hereby constitutes proprietary information of MiRealSource, Inc. and its shareholders, affiliates and licensees and may not be reproduced or transmitted in any form or by any means, electronic or mechanical, including photocopy, recording, scanning or any information storage and retrieval system, without written permission from MiRealSource, Inc.
Provided through IDX via MiRealSource, as the "Source MLS", courtesy of the Originating MLS shown on the property listing, as the Originating MLS. The information published and disseminated by the Originating MLS is communicated verbatim, without change by the Originating MLS, as filed with it by its members. The accuracy of all information, regardless of source, is not guaranteed or warranted. All information should be independently verified. Copyright 2014 MiRealSource. All rights reserved. The information provided hereby constitutes proprietary information of MiRealSource, Inc. and its shareholders, affiliates and licensees and may not be reproduced or transmitted in any form or by any means, electronic or mechanical, including photocopy, recording, scanning or any information storage and retrieval system, without written permission from MiRealSource, Inc.