26514 Barrington Street, Madison Heights, MI 48071 3511
- $519,900
- 3
- BD
- 2
- BA
- 2,400
- SqFt










- List Price
- $519,900
- Status
- COMING SOON
- MLS#
- 61019284
- Days on Market
- 4
- Style
- Cape Cod
- Year Built
- 2023
- Price Change
- ▼ $20,000 1786248578
- Bedrooms
- 3
- Bathrooms
- 2
- Acres
- 0.16
- Living Area
- 2,400
- Municipality
- Madison Heights
- Region
- Madison Heights
- Township
- Madison Heights
- Subdivision
- Oak Gardens
Property Description
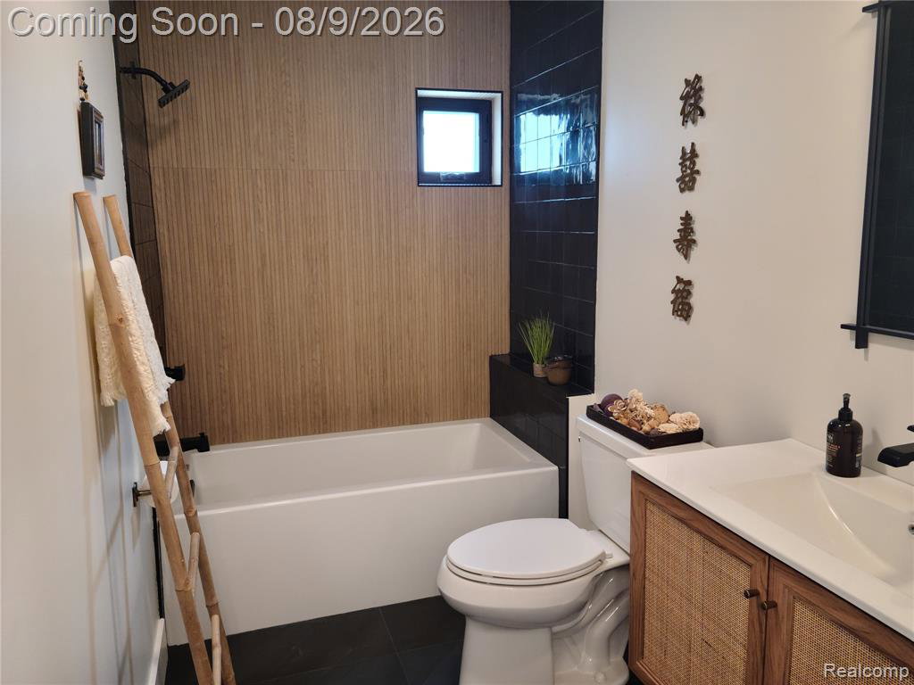
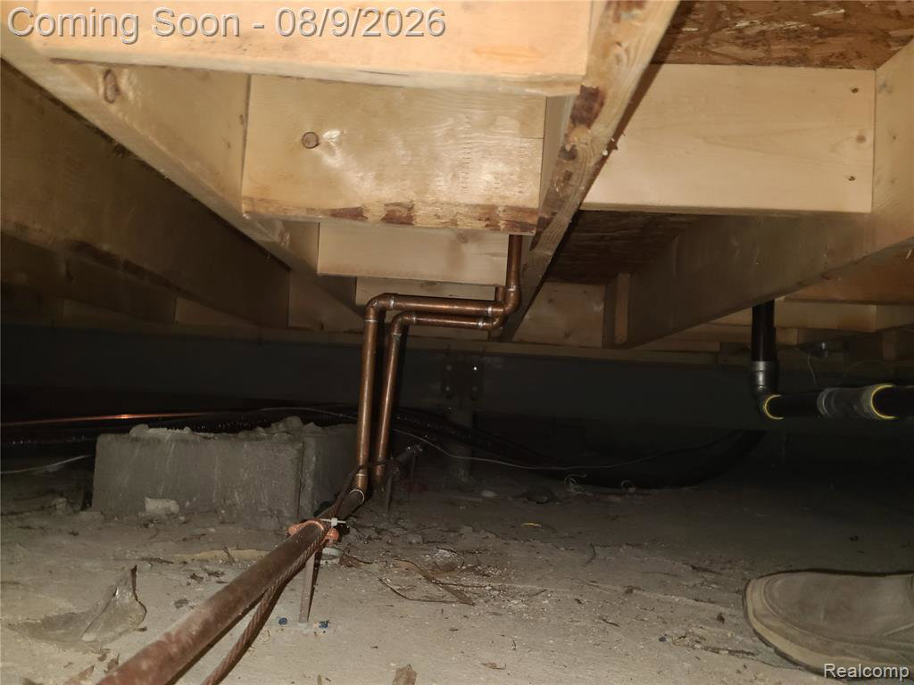
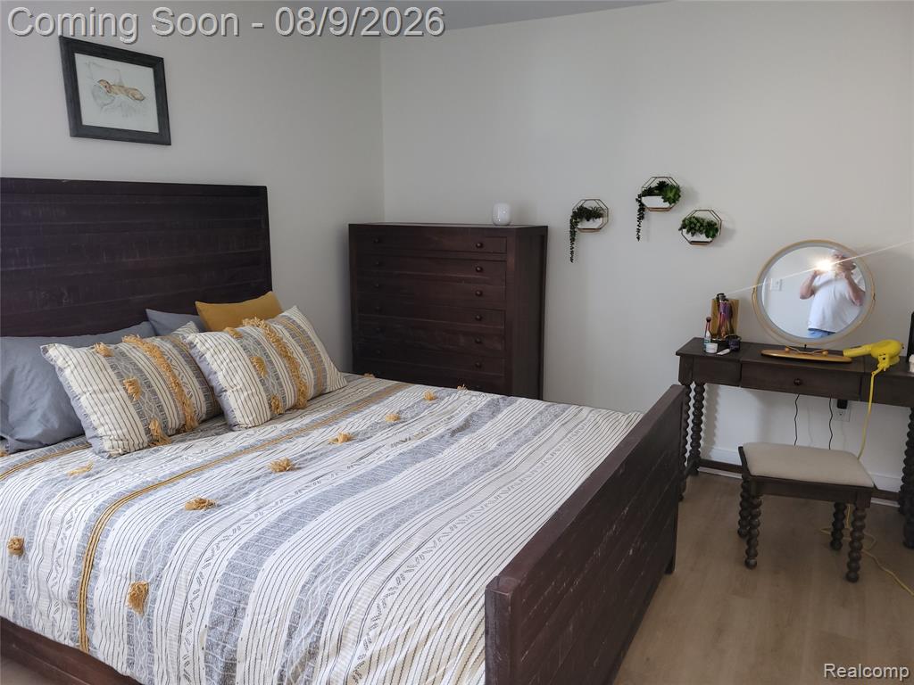
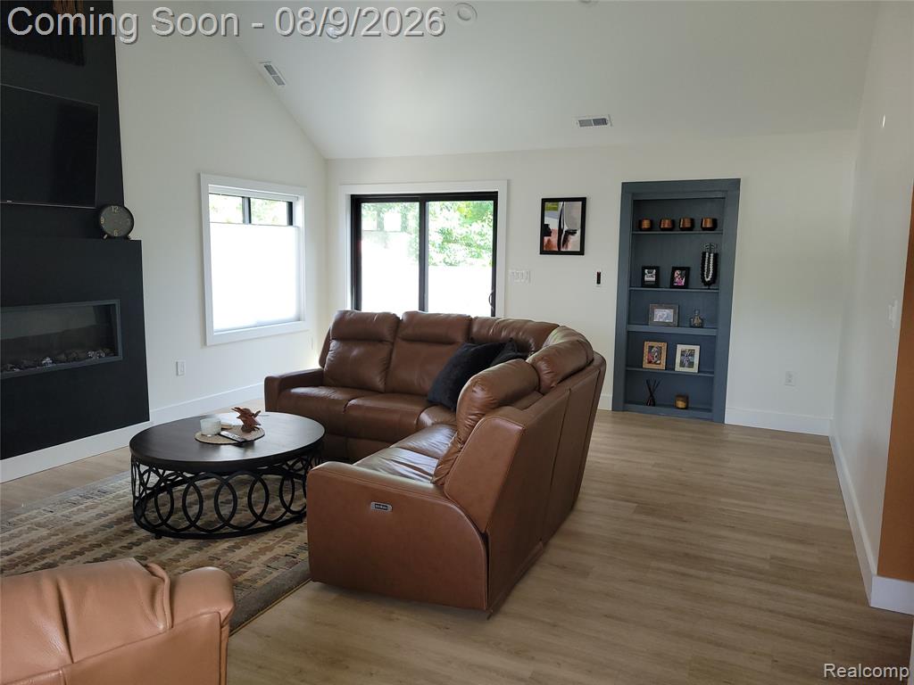
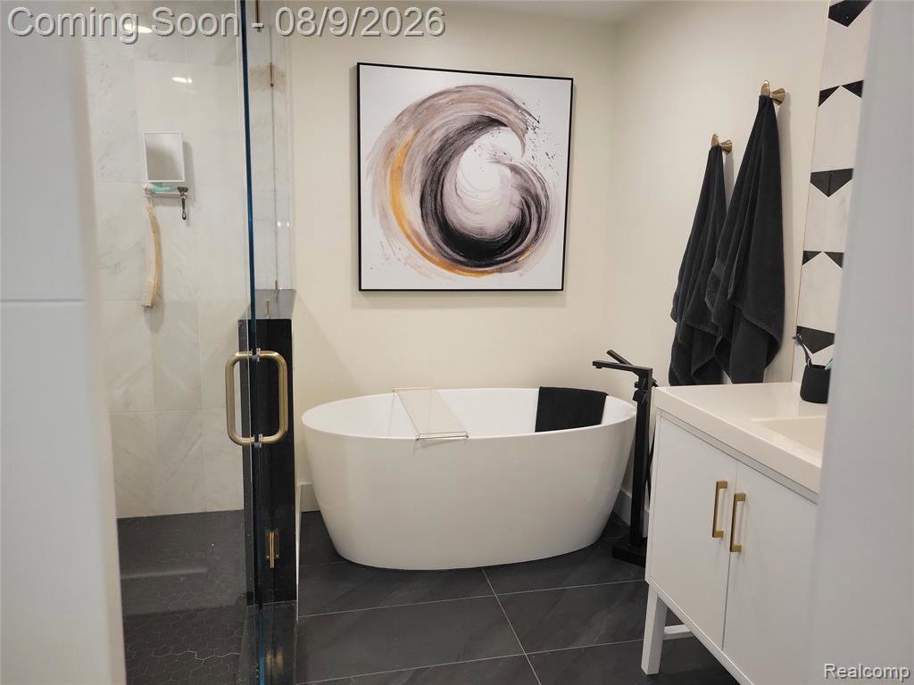
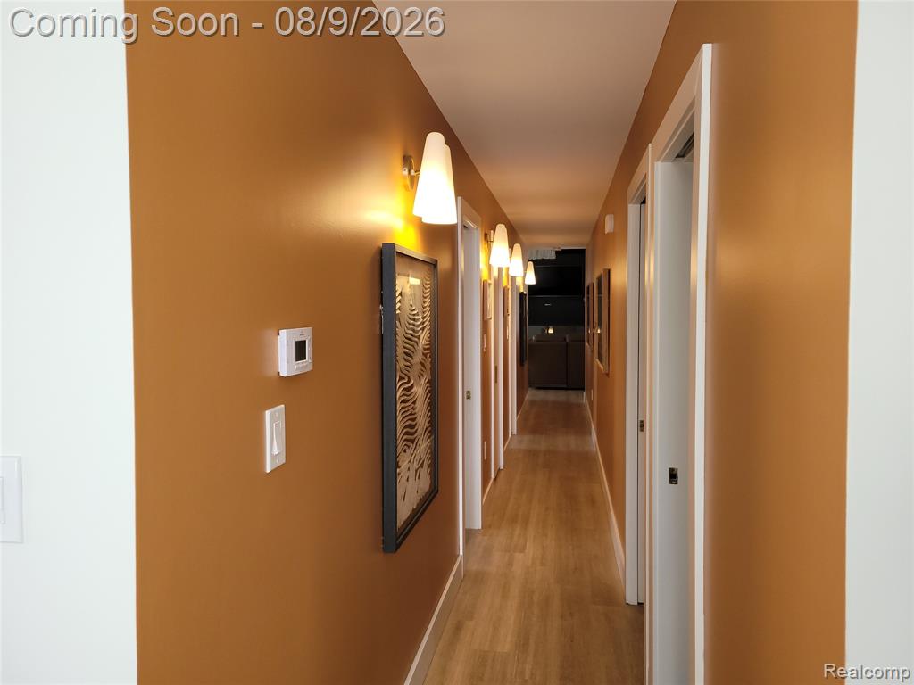
Owner had custom, 2400 sq ft, built in 2023, and moved in 2024, The high end upgrades are endless as this was going to be his last home. but the lake bug got them,, owner decided to move to the lake front home. WI-Fi equipped home appliances,, electronic locks, cameras, Granite and Marble counter tops, Ring system with smart locks, insulated garage door, epoxy garage floor, 6 ft wood privacy fence, outdoor shed, 8 x 8 salt water spa outside not included but for sale., gutter w/ leaf protection, all appliances G.E. Cafe SS, spacious laundry rm with washer and dryer, Solid wood doors thru-out, spray foam insulation r-19 thru out home, 2 x 6 outside walls, one block from large city park, 20 to 35 min to anywhere, Whole home generator hook up to outside. multiple warranties, out door gas line for BBQ, New main sewer line to street, 4 ft block and poured concrete crawl space. water filter system entire home, all outside walls insulated r-19 foam insulation, wood LP siding This home has it all and great area. beautiful executive home. Private backyard , multiple new homes have been built in this area last few years ,
/u.realgeeks.media/hrghi/HamadyRobinson_StackedLogo_(1).jpg)
Additional Information
- Lot Dimensions
- 50 x 135
- Interior Features
- DSL Available
- Heating
- Natural Gas, Forced Air
- Cooling
- Ceiling Fan(s), Central Air
- Fireplace Features
- Gas, Great Room
- Appliances
- Dishwasher, Disposal, Microwave, Range/Oven, Refrigerator, Washer, Gas Water Heater
- Foundation
- Crawl
- Water
- Public
- Garage Spaces
- 1
- School District
- Madison Public Schools (Oakland)
Mortgage Calculator
Listing Courtesy of Devonshire Realty, Office Phone: 248-347-3800

Provided through IDX via MiRealSource. Courtesy of MiRealSource Shareholder. Copyright MiRealSource. The information published and disseminated by MiRealSource is communicated verbatim, without change by MiRealSource, as filed with MiRealSource by its members. The accuracy of all information, regardless of source, is not guaranteed or warranted. All information should be independently verified.Copyright 2014 MiRealSource. All rights reserved. The information provided hereby constitutes proprietary information of MiRealSource, Inc. and its shareholders, affiliates and licensees and may not be reproduced or transmitted in any form or by any means, electronic or mechanical, including photocopy, recording, scanning or any information storage and retrieval system, without written permission from MiRealSource, Inc.
Provided through IDX via MiRealSource, as the "Source MLS", courtesy of the Originating MLS shown on the property listing, as the Originating MLS. The information published and disseminated by the Originating MLS is communicated verbatim, without change by the Originating MLS, as filed with it by its members. The accuracy of all information, regardless of source, is not guaranteed or warranted. All information should be independently verified. Copyright 2014 MiRealSource. All rights reserved. The information provided hereby constitutes proprietary information of MiRealSource, Inc. and its shareholders, affiliates and licensees and may not be reproduced or transmitted in any form or by any means, electronic or mechanical, including photocopy, recording, scanning or any information storage and retrieval system, without written permission from MiRealSource, Inc.