3531 Stoneridge Court, Commerce Twp, MI 48382 1096
- $574,900
- 4
- BD
- 3
- BA
- 3,934
- SqFt









- List Price
- $574,900
- Status
- ACTIVE
- MLS#
- 61018625
- Days on Market
- 3
- Style
- Colonial
- Year Built
- 1997
- Bedrooms
- 4
- Bathrooms
- 2
- Half baths
- 1
- Acres
- 0.50
- Living Area
- 3,934
- Municipality
- Commerce Twp
- Region
- Commerce Twp
- Township
- Commerce Twp
- Subdivision
- Stoneridge Condos Occpn 781
Property Description
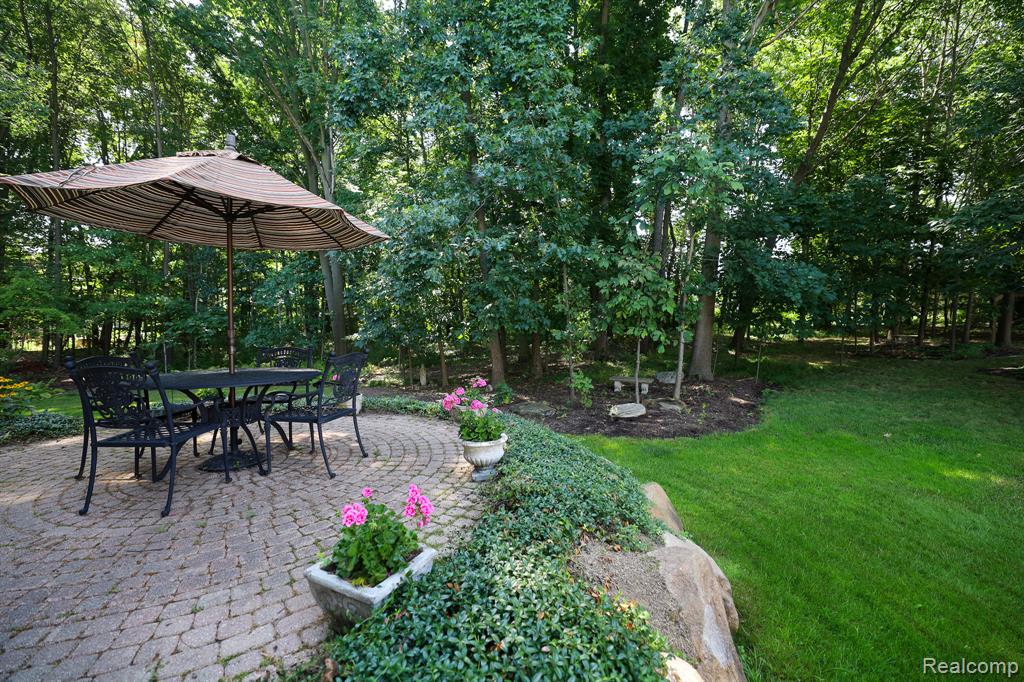
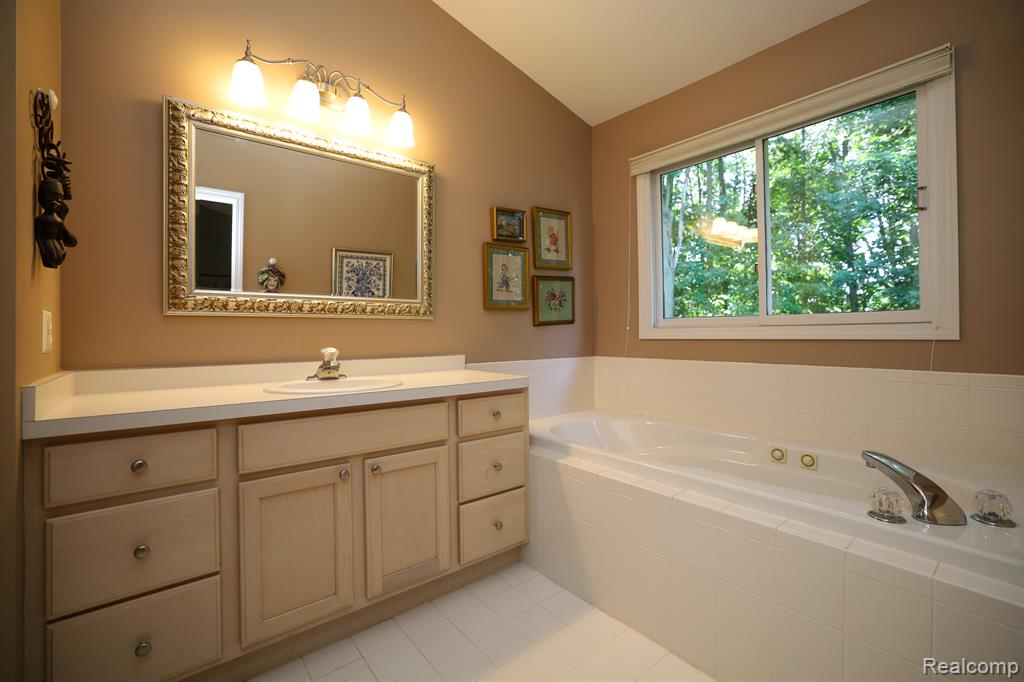
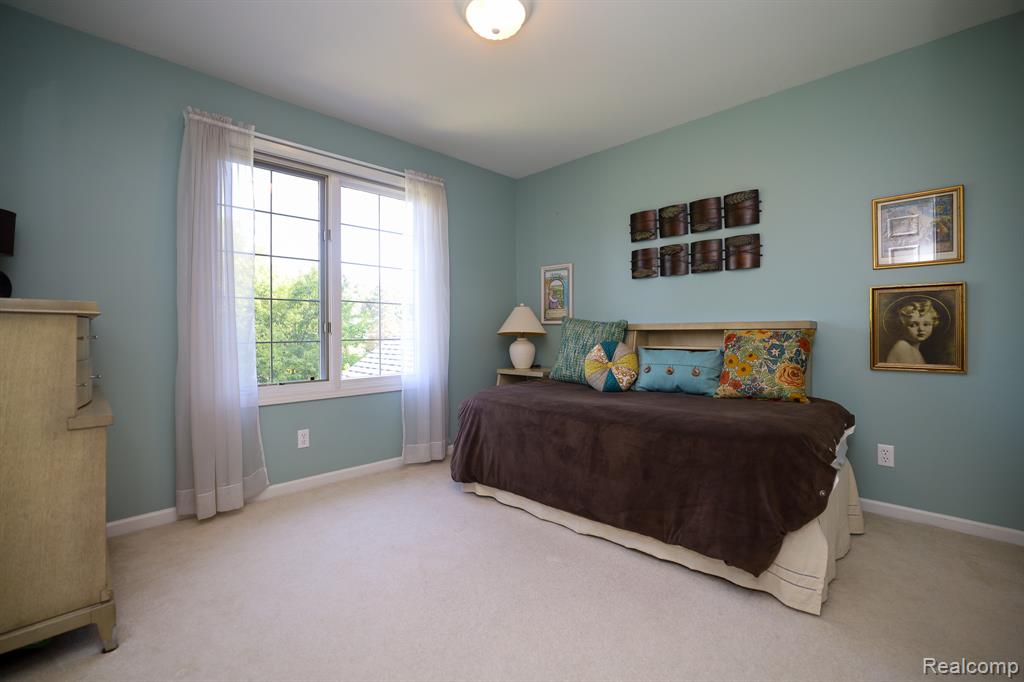
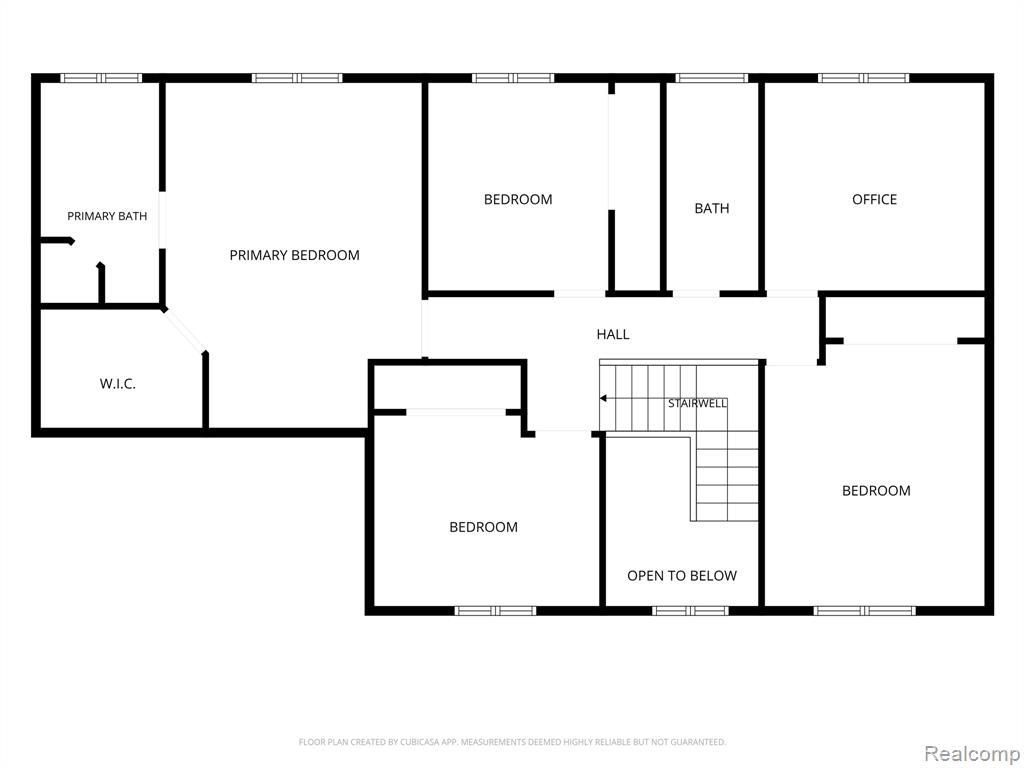
**OPEN HOUSE THIS SATURDAY, AUGUST 8th 1:00-3:00** Welcome home! This stunning 2,620-square-foot colonial offers the perfect blend of timeless elegance, modern updates, and an abundance of natural light throughout. Featuring a desirable semi-open floor plan, this beautifully maintained home is designed for both comfortable everyday living and effortless entertaining. The dream eat-in kitchen is sure to impress with an abundance of rich cherry cabinetry, granite countertops, a gas cooktop, double ovens, custom lighting, and generous prep space. A doorwall leads directly to the custom patio, creating the perfect setting for outdoor dining, entertaining, or simply relaxing. The spacious family room features a cozy wood-burning fireplace, while the formal living and dining rooms provide additional gathering spaces for holidays and special occasions. An entry-level laundry room and convenient half bath complete the main floor. Retreat to the oversized primary suite with vaulted ceilings, a large walk-in closet, and a private ensuite featuring a jetted tub, and separate shower. Three additional generously sized bedrooms and a full bath provide plenty of space for family and guests. The partially finished basement offers endless possibilities and is ready for your personal vision--whether you dream of a recreation room, home theater, fitness studio, office, playroom, or additional living space. Ideally located in a highly desirable Commerce Township neighborhood close to shopping, dining, parks, lakes, and everyday conveniences, this exceptional home offers the space, style, and comfort today's buyers are searching for. Don't miss your opportunity to make it yours!
/u.realgeeks.media/hrghi/HamadyRobinson_StackedLogo_(1).jpg)
Additional Information
- Hoa Fee
- $325
- Hoa Freq
- Annually
- Lot Dimensions
- 100 x 248 x 100 x 226
- Interior Features
- Cable/Internet Avail., DSL Available
- Heating
- Natural Gas, Forced Air
- Cooling
- Ceiling Fan(s), Central Air
- Fireplace Features
- Family Room, Natural Fireplace
- Basement
- Yes
- Basement Description
- Partially Finished
- Appliances
- Dishwasher, Disposal, Dryer, Microwave, Refrigerator, Washer, Gas Water Heater
- Exterior Features
- Lawn Sprinkler
- Foundation
- Basement
- Water
- Private Well
- Garage Spaces
- 3
- School District
- Huron Valley Schools
Mortgage Calculator
Listing Courtesy of EXP Realty Main, Office Phone: 888-501-7085

Provided through IDX via MiRealSource. Courtesy of MiRealSource Shareholder. Copyright MiRealSource. The information published and disseminated by MiRealSource is communicated verbatim, without change by MiRealSource, as filed with MiRealSource by its members. The accuracy of all information, regardless of source, is not guaranteed or warranted. All information should be independently verified.Copyright 2014 MiRealSource. All rights reserved. The information provided hereby constitutes proprietary information of MiRealSource, Inc. and its shareholders, affiliates and licensees and may not be reproduced or transmitted in any form or by any means, electronic or mechanical, including photocopy, recording, scanning or any information storage and retrieval system, without written permission from MiRealSource, Inc.
Provided through IDX via MiRealSource, as the "Source MLS", courtesy of the Originating MLS shown on the property listing, as the Originating MLS. The information published and disseminated by the Originating MLS is communicated verbatim, without change by the Originating MLS, as filed with it by its members. The accuracy of all information, regardless of source, is not guaranteed or warranted. All information should be independently verified. Copyright 2014 MiRealSource. All rights reserved. The information provided hereby constitutes proprietary information of MiRealSource, Inc. and its shareholders, affiliates and licensees and may not be reproduced or transmitted in any form or by any means, electronic or mechanical, including photocopy, recording, scanning or any information storage and retrieval system, without written permission from MiRealSource, Inc.