3695 Wakefield Road, Berkley, MI 48072 3456
- $345,000
- 2
- BD
- 2
- BA
- 1,694
- SqFt













- List Price
- $345,000
- Status
- ACTIVE
- MLS#
- 61018604
- Days on Market
- 4
- Style
- Ranch
- Year Built
- 1941
- Bedrooms
- 2
- Bathrooms
- 2
- Acres
- 0.14
- Living Area
- 1,694
- Municipality
- Berkley
- Region
- Berkley
- Township
- Berkley
- Subdivision
- St John Woods
Property Description
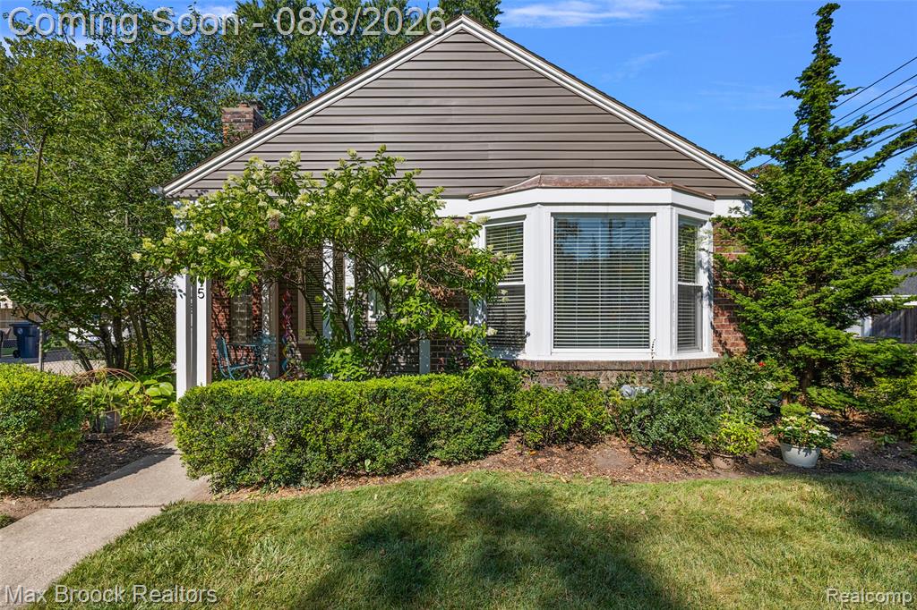
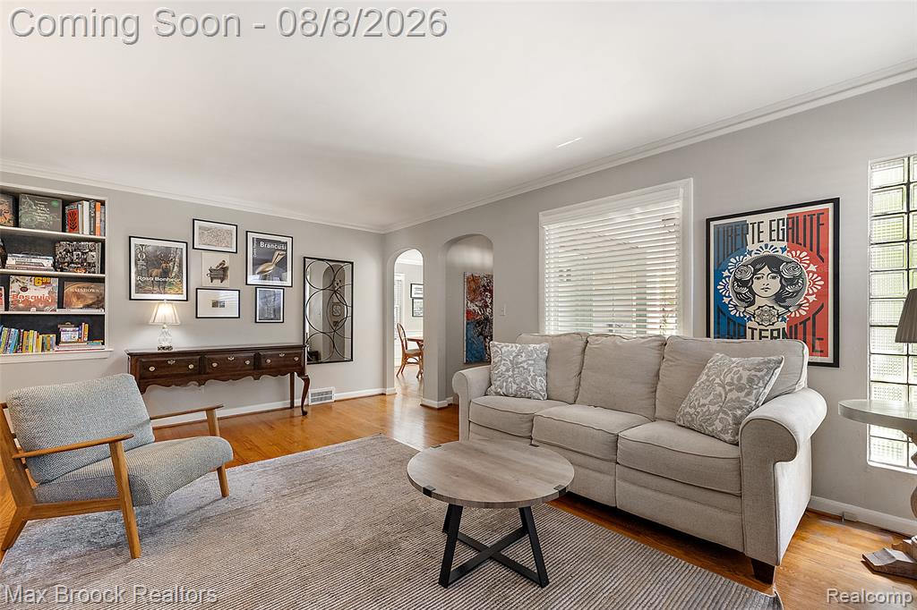
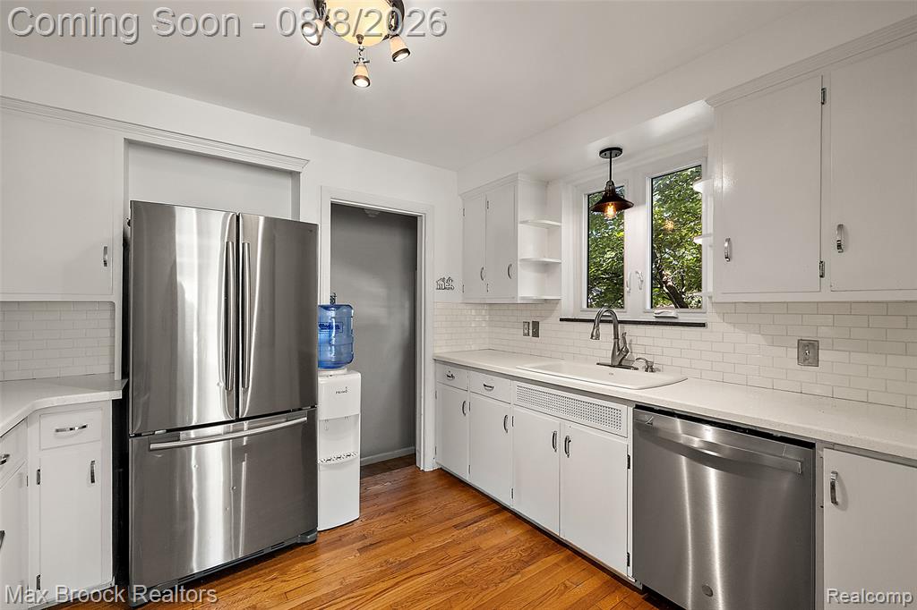
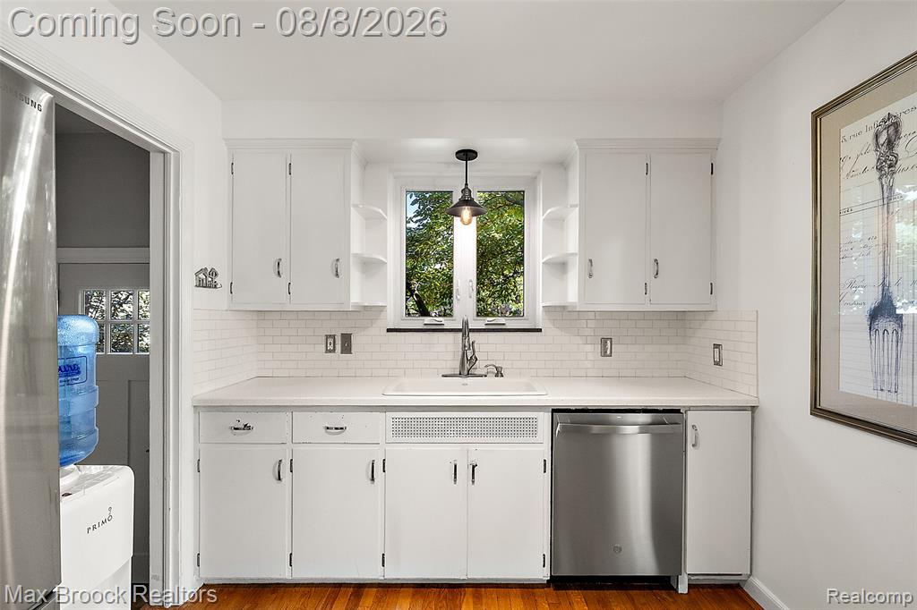
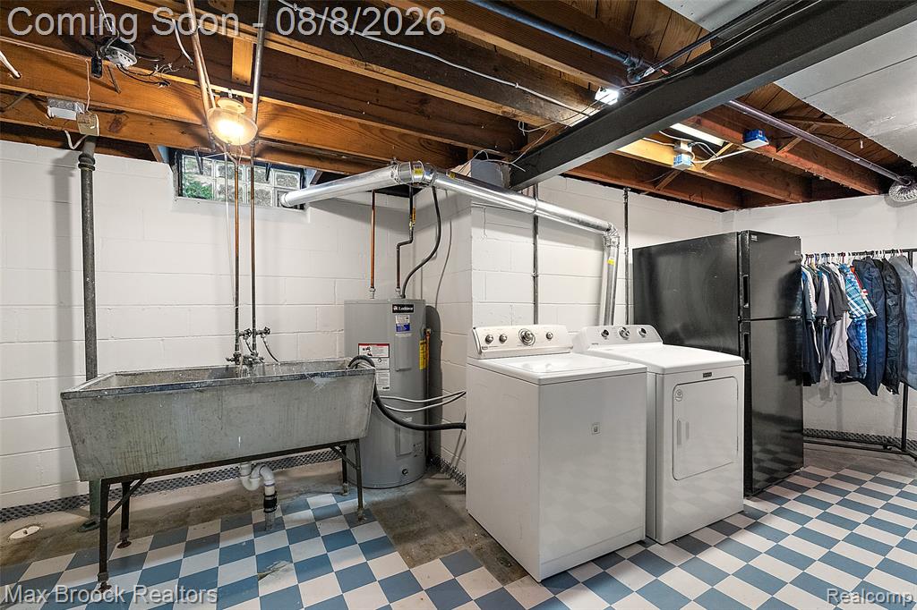
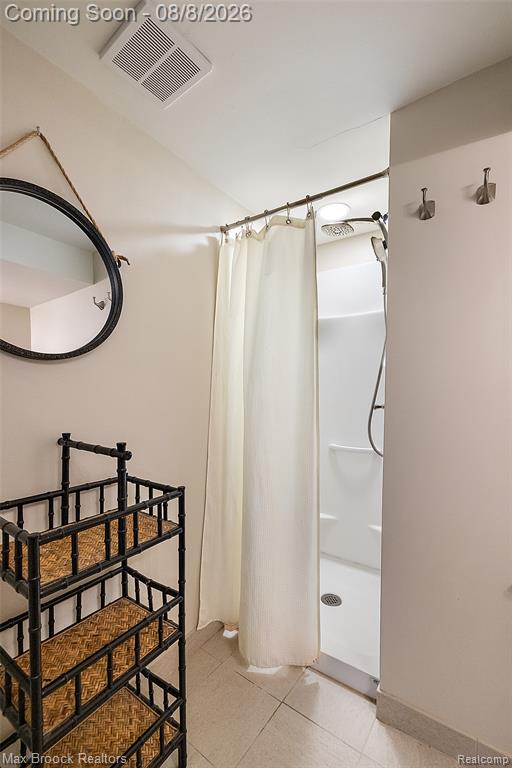
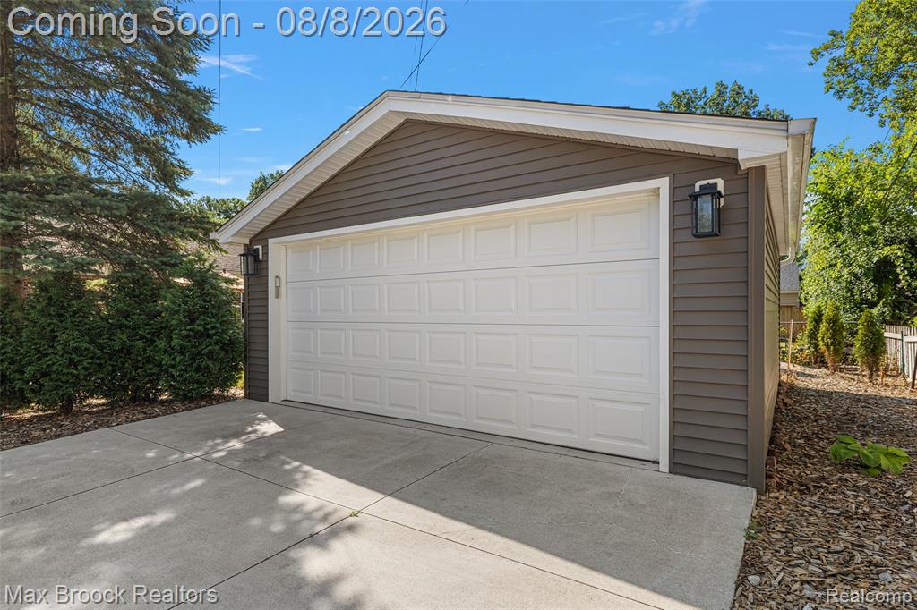
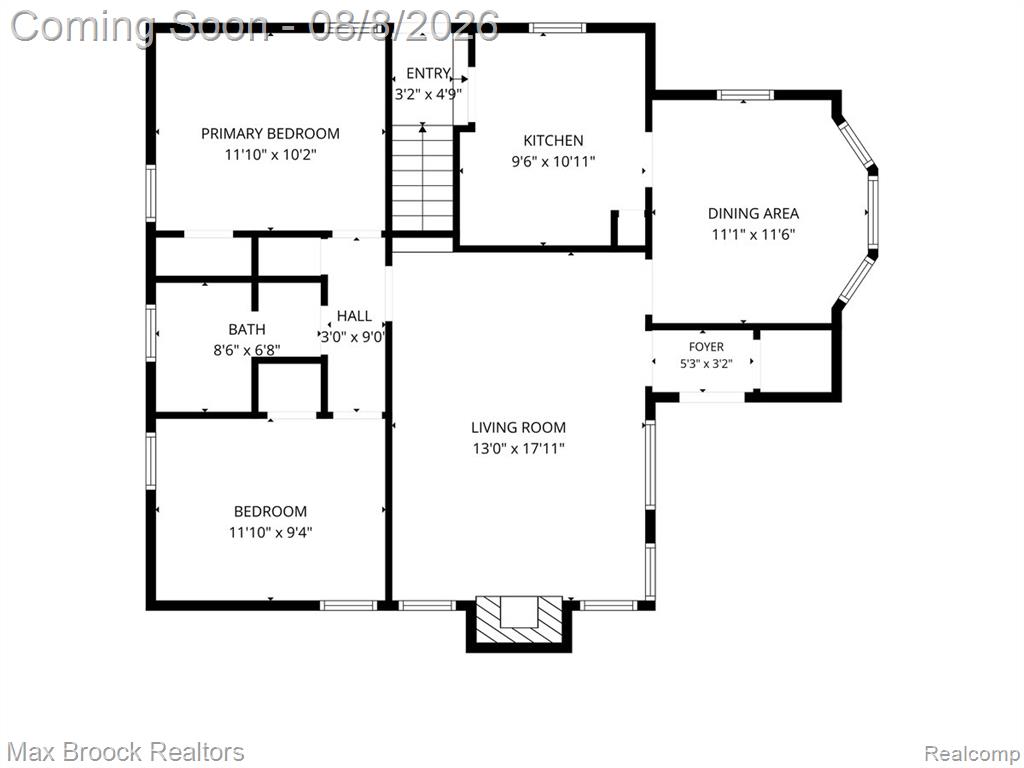
Welcome to 3695 Wakefield, with its welcoming front porch and ideally located in Berkley's coveted St. John's Woods neighborhood, within walking distance of downtown Berkley's shops, restaurants and community events. This charming brick ranch pairs timeless character with an impressive list of thoughtful improvements. Hardwood floors, classic architectural details and a gas fireplace create a warm and sunlit interior. The kitchen features updated countertops, backsplash and appliances, while the beautifully renovated full bathrooms adds a fresh, modern touch. Two comfortable bedrooms have also been newly painted. The partially finished basement expands the home's living space with a full bath and flexible areas for recreation, a home office, fitness or guests. The backyard is a true oasis with inviting outdoor living space and a brand new privacy fence being installed in August 2026. Full-perimeter basement waterproofing and a newer sump pump offer additional peace of mind. Outside, enjoy newer windows, siding, gutters and back door, along with a completely rebuilt two-car garage--a rare and valuable amenity in this desirable neighborhood. Located within the highly regarded Berkley School District, this move-in-ready home offers the perfect combination of character, functionality and walkable Berkley living. Notable improvements include full-perimeter basement waterproofing (2010); refrigerator and stove (2016); gas fireplace (2017); kitchen countertops, backsplash and windows (2018); back door and hot water tank (2019); siding, gutters and completely rebuilt two-car garage (2020); sump pump, partially finished basement and full basement bath (2021); and renovated bathroom and freshly painted bedroom walls and ceilings (2025), privacy fence (2026) and dishwasher (2026).
/u.realgeeks.media/hrghi/HamadyRobinson_StackedLogo_(1).jpg)
Additional Information
- Lot Dimensions
- 47.48 x 123.75
- Heating
- Natural Gas, Forced Air
- Cooling
- Central Air
- Fireplace Features
- Gas, Living Room
- Basement
- Yes
- Basement Description
- Partially Finished
- Appliances
- Dishwasher, Dryer, Range/Oven, Refrigerator, Washer, Gas Water Heater
- Foundation
- Basement
- Water
- Public
- Garage Spaces
- 2
- School District
- Berkley City School District
Mortgage Calculator
Listing Courtesy of Max Broock, REALTORS(r)-Birmingham, Office Phone: 248-644-6700

Provided through IDX via MiRealSource. Courtesy of MiRealSource Shareholder. Copyright MiRealSource. The information published and disseminated by MiRealSource is communicated verbatim, without change by MiRealSource, as filed with MiRealSource by its members. The accuracy of all information, regardless of source, is not guaranteed or warranted. All information should be independently verified.Copyright 2014 MiRealSource. All rights reserved. The information provided hereby constitutes proprietary information of MiRealSource, Inc. and its shareholders, affiliates and licensees and may not be reproduced or transmitted in any form or by any means, electronic or mechanical, including photocopy, recording, scanning or any information storage and retrieval system, without written permission from MiRealSource, Inc.
Provided through IDX via MiRealSource, as the "Source MLS", courtesy of the Originating MLS shown on the property listing, as the Originating MLS. The information published and disseminated by the Originating MLS is communicated verbatim, without change by the Originating MLS, as filed with it by its members. The accuracy of all information, regardless of source, is not guaranteed or warranted. All information should be independently verified. Copyright 2014 MiRealSource. All rights reserved. The information provided hereby constitutes proprietary information of MiRealSource, Inc. and its shareholders, affiliates and licensees and may not be reproduced or transmitted in any form or by any means, electronic or mechanical, including photocopy, recording, scanning or any information storage and retrieval system, without written permission from MiRealSource, Inc.