31259 Applewood Lane, Farmington, MI 48331 1217
- $475,000
- 4
- BD
- 3
- BA
- 3,197
- SqFt







- List Price
- $475,000
- Status
- ACTIVE
- MLS#
- 61018527
- Days on Market
- 1
- Style
- Colonial
- Year Built
- 1977
- Bedrooms
- 4
- Bathrooms
- 3
- Acres
- 0.28
- Living Area
- 3,197
- Municipality
- Farmington Hills
- Region
- Farmington Hills
- Township
- Farmington Hills
- Subdivision
- Ramblewood 1
Property Description
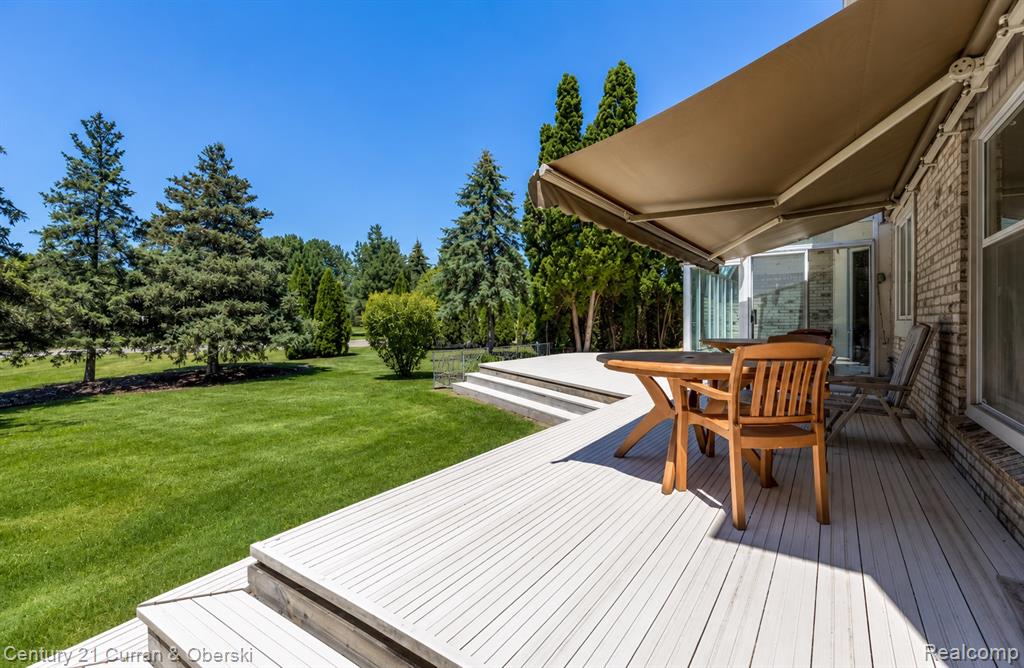
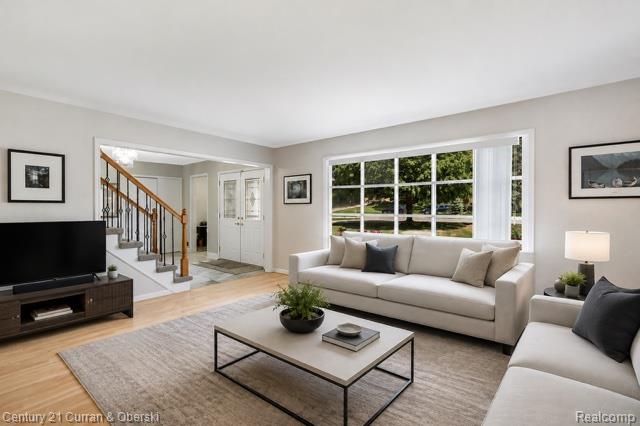
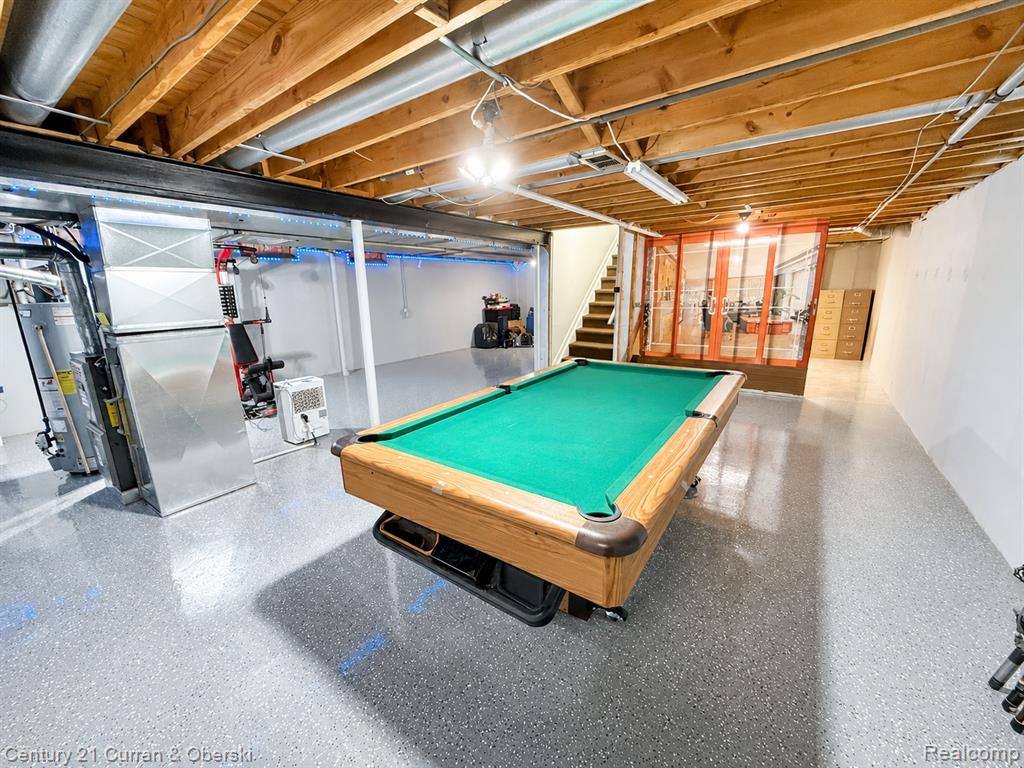
Located within the prestigious gated community of Ramblewood, this beautifully maintained, move-in-ready home offers over 3,170 square feet of thoughtfully designed living space with 4 bedrooms and 3 full bathrooms. The spacious floor plan offers multiple living and entertaining areas, including a large great room, formal living room, dining room, and a bright sunroom filled with natural light. The expansive kitchen provides abundant cabinetry, generous workspace, and excellent storage, while the sunroom opens to a maintenance-free vinyl deck complete with a motorized canopy, creating the perfect outdoor retreat overlooking the private, tree-lined backyard. The primary suite features a beautifully updated en-suite bath with granite countertops, double sinks, and striking glass vessel sinks. Three additional generously sized bedrooms and a full bath on the main level provide flexibility for family, guests, or a home office. Quality upgrades are found throughout, including premium Pella windows and sunroom doors with built-in sun-reflecting blinds between the glass, granite countertops in all bathrooms, epoxy-coated garage and basement floors, a Wi-Fi programmable thermostat with remote access, a sump pump backup system, and a 12 kW whole-house automatic standby generator for added peace of mind. The recreation-ready basement includes a pool table, Bowflex home gym, and two oversized storage cupboards. Completing the home is an attached two-car garage and a quiet cul-de-sac setting within one of the area's most sought-after gated communities, offering exceptional comfort, convenience, and long-term value.
/u.realgeeks.media/hrghi/HamadyRobinson_StackedLogo_(1).jpg)
Additional Information
- Hoa Fee
- $1,500
- Hoa Freq
- Annually
- Lot Dimensions
- 97 x 125
- Interior Features
- Wet Bar/Bar
- Heating
- Natural Gas, Forced Air
- Cooling
- Central Air, Attic Fan
- Fireplace Features
- Living Room, Natural Fireplace
- Basement
- Yes
- Basement Description
- Unfinished
- Appliances
- Dishwasher, Disposal, Dryer, Microwave, Range/Oven, Refrigerator, Washer, Gas Water Heater
- Exterior Features
- Lawn Sprinkler
- Foundation
- Basement
- Water
- Public
- Garage Spaces
- 2
- School District
- Farmington Public School District
Mortgage Calculator
Listing Courtesy of Century 21 Curran & Oberski, Office Phone: 734-464-6400

Provided through IDX via MiRealSource. Courtesy of MiRealSource Shareholder. Copyright MiRealSource. The information published and disseminated by MiRealSource is communicated verbatim, without change by MiRealSource, as filed with MiRealSource by its members. The accuracy of all information, regardless of source, is not guaranteed or warranted. All information should be independently verified.Copyright 2014 MiRealSource. All rights reserved. The information provided hereby constitutes proprietary information of MiRealSource, Inc. and its shareholders, affiliates and licensees and may not be reproduced or transmitted in any form or by any means, electronic or mechanical, including photocopy, recording, scanning or any information storage and retrieval system, without written permission from MiRealSource, Inc.
Provided through IDX via MiRealSource, as the "Source MLS", courtesy of the Originating MLS shown on the property listing, as the Originating MLS. The information published and disseminated by the Originating MLS is communicated verbatim, without change by the Originating MLS, as filed with it by its members. The accuracy of all information, regardless of source, is not guaranteed or warranted. All information should be independently verified. Copyright 2014 MiRealSource. All rights reserved. The information provided hereby constitutes proprietary information of MiRealSource, Inc. and its shareholders, affiliates and licensees and may not be reproduced or transmitted in any form or by any means, electronic or mechanical, including photocopy, recording, scanning or any information storage and retrieval system, without written permission from MiRealSource, Inc.