5060 Bernice Drive, Almont, MI 48003 8759
- $329,999
- 3
- BD
- 2
- BA
- 1,376
- SqFt







- List Price
- $329,999
- Status
- ACTIVE
- MLS#
- 61018462
- Days on Market
- 4
- Style
- Ranch
- Year Built
- 1977
- Bedrooms
- 3
- Bathrooms
- 2
- Acres
- 0.42
- Living Area
- 1,376
- Municipality
- Almont
- Region
- Almont
- Township
- Almont
- Subdivision
- Village Of Almont K-Lynn Sub 2
Property Description
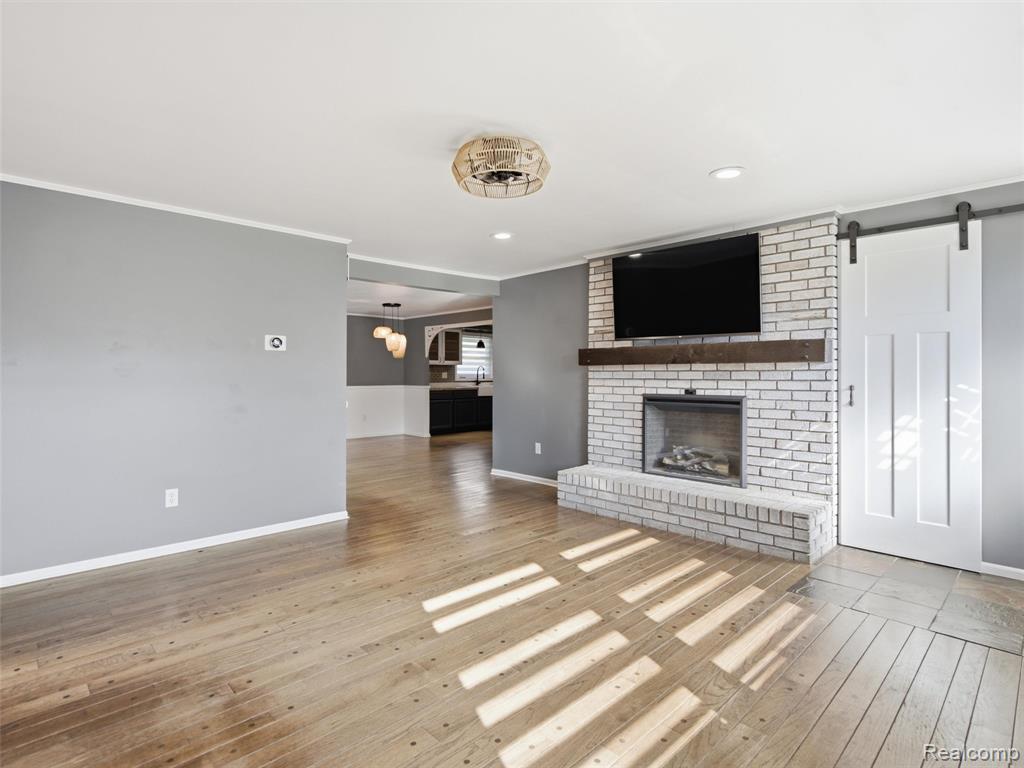
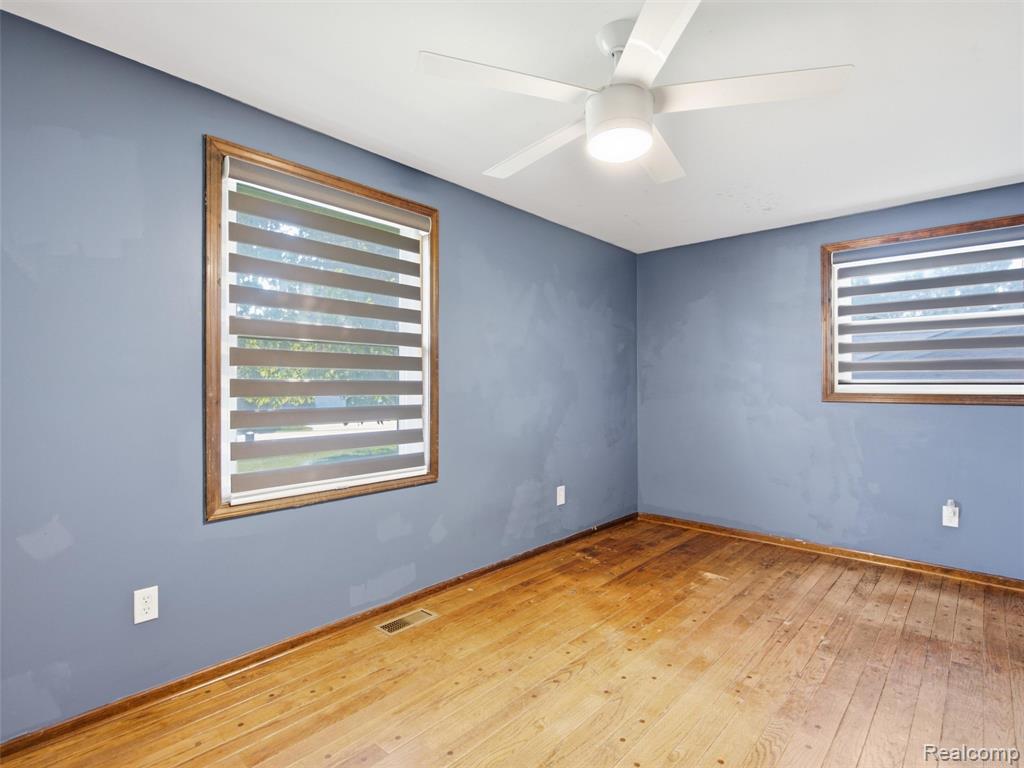
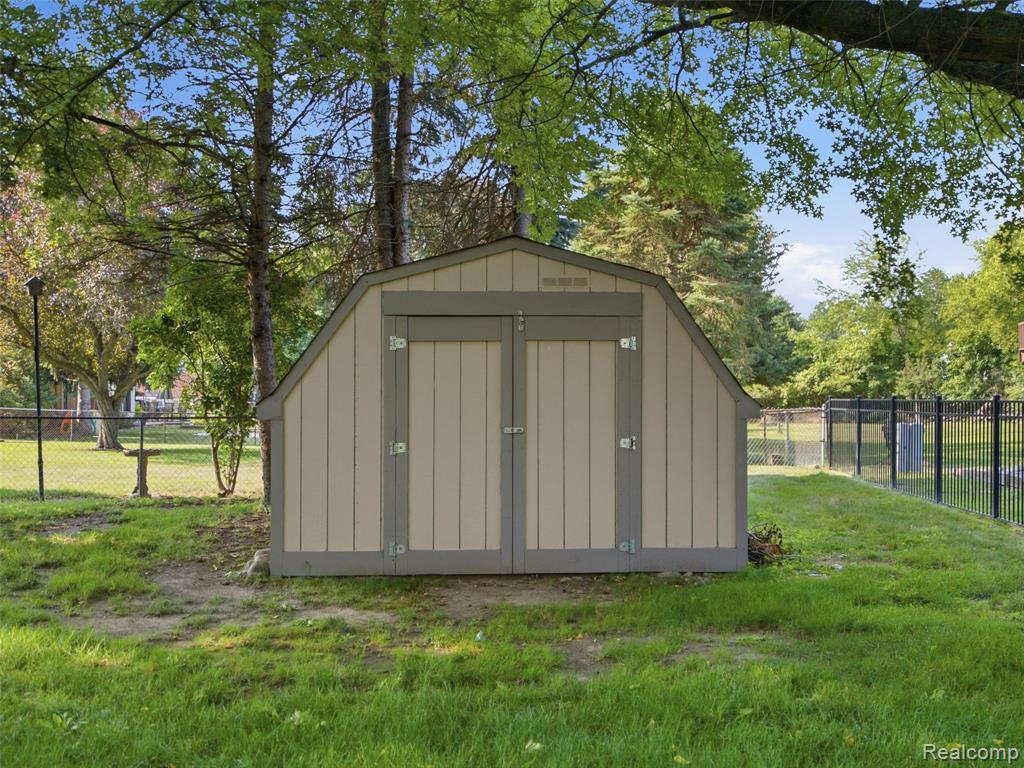
Move right into this well-maintained 3-bedroom, 2-bath home offering 1,376 square feet of comfortable living space on a spacious corner lot with just under half an acre. Thoughtful updates and functional living areas make this home ready to enjoy from day one. The updated kitchen features stainless steel appliances, tile backsplash, and ample cabinet and counter space, flowing seamlessly into the dining area with plenty of room for everyday meals or entertaining guests. A sliding door leads to the private deck, creating an easy transition to outdoor living. The inviting living room is anchored by a cozy fireplace, providing a warm gathering space year-round. Both bathrooms have been tastefully remodeled within the past three years, while recent mechanical updates include the furnace, air conditioner, water heater, sump pump, basement egress window, and a 16kW Generac whole-house generator for added peace of mind. The unfinished basement offers excellent potential to expand your living space, create a home gym or recreation room, or simply enjoy abundant storage. Completing the package are a 2-car attached garage and a generous yard with plenty of room to relax, garden, or play.
/u.realgeeks.media/hrghi/HamadyRobinson_StackedLogo_(1).jpg)
Additional Information
- Lot Dimensions
- 152 x 170 x 147 x 74
- Heating
- Natural Gas, Forced Air
- Cooling
- Central Air
- Fireplace Features
- Living Room
- Basement
- Yes
- Basement Description
- Unfinished
- Foundation
- Basement
- Water
- Public
- Garage Spaces
- 2
- School District
- Almont Community Schools
Mortgage Calculator
Listing Courtesy of Wentworth Real Estate Group, Office Phone: 810-955-6600

Provided through IDX via MiRealSource. Courtesy of MiRealSource Shareholder. Copyright MiRealSource. The information published and disseminated by MiRealSource is communicated verbatim, without change by MiRealSource, as filed with MiRealSource by its members. The accuracy of all information, regardless of source, is not guaranteed or warranted. All information should be independently verified.Copyright 2014 MiRealSource. All rights reserved. The information provided hereby constitutes proprietary information of MiRealSource, Inc. and its shareholders, affiliates and licensees and may not be reproduced or transmitted in any form or by any means, electronic or mechanical, including photocopy, recording, scanning or any information storage and retrieval system, without written permission from MiRealSource, Inc.
Provided through IDX via MiRealSource, as the "Source MLS", courtesy of the Originating MLS shown on the property listing, as the Originating MLS. The information published and disseminated by the Originating MLS is communicated verbatim, without change by the Originating MLS, as filed with it by its members. The accuracy of all information, regardless of source, is not guaranteed or warranted. All information should be independently verified. Copyright 2014 MiRealSource. All rights reserved. The information provided hereby constitutes proprietary information of MiRealSource, Inc. and its shareholders, affiliates and licensees and may not be reproduced or transmitted in any form or by any means, electronic or mechanical, including photocopy, recording, scanning or any information storage and retrieval system, without written permission from MiRealSource, Inc.