7492 Hampton Drive, Davison, MI 48423 2205
- $139,900
- 2
- BD
- 1
- BA
- 810
- SqFt




- List Price
- $139,900
- Status
- ACTIVE
- MLS#
- 61016950
- Days on Market
- 2
- Style
- Ranch
- Year Built
- 1971
- Bedrooms
- 2
- Bathrooms
- 1
- Living Area
- 810
- Municipality
- Davison Twp
- Region
- Davison Twp
- Township
- Davison Twp
- Subdivision
- Hampton Village Condos
Property Description
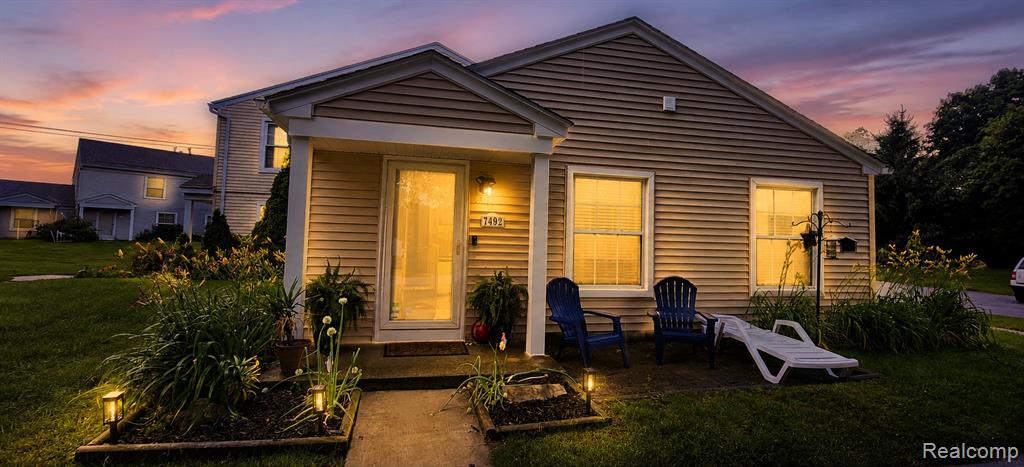

Welcome to easy living at 7492 Hampton Drive! This beautifully updated 2-bedroom, 1-bath condo offers all the comfort and charm of a cozy home without the time and expense of exterior maintenance. Whether you're looking to simplify your lifestyle, purchase your first home, or downsize, this move-in-ready condo is one you won't want to miss. Step inside to discover extensive updates throughout, including new flooring, updated interior doors, a beautifully renovated bathroom featuring a new shower, vanity, and flooring, plus a refreshed kitchen with new countertops and appliances. The stackable washer and dryer are included, making moving in even easier. The functional floor plan features a spacious eat-in kitchen, comfortable living space, and an attached garage for added convenience and storage. Located in a well-maintained community in the heart of Davison, you'll enjoy being just minutes from shopping, restaurants, parks, everyday conveniences, and major expressways, making commuting a breeze. Why rent when you can own? This affordable, low-maintenance condo offers an incredible opportunity to start building equity while enjoying a lifestyle that's as convenient as it is comfortable. Schedule your private showing today! BATAI
/u.realgeeks.media/hrghi/HamadyRobinson_StackedLogo_(1).jpg)
Additional Information
- Hoa Fee
- $250
- Hoa Freq
- Monthly
- Heating
- Natural Gas, Forced Air
- Cooling
- Central Air
- Appliances
- Dishwasher, Range/Oven, Refrigerator, Gas Water Heater
- Foundation
- Slab
- Water
- Public
- Garage Spaces
- 1
- School District
- Davison Community Schools
Mortgage Calculator
Listing Courtesy of Keller Williams First, Office Phone: 810-515-1503

Provided through IDX via MiRealSource. Courtesy of MiRealSource Shareholder. Copyright MiRealSource. The information published and disseminated by MiRealSource is communicated verbatim, without change by MiRealSource, as filed with MiRealSource by its members. The accuracy of all information, regardless of source, is not guaranteed or warranted. All information should be independently verified.Copyright 2014 MiRealSource. All rights reserved. The information provided hereby constitutes proprietary information of MiRealSource, Inc. and its shareholders, affiliates and licensees and may not be reproduced or transmitted in any form or by any means, electronic or mechanical, including photocopy, recording, scanning or any information storage and retrieval system, without written permission from MiRealSource, Inc.
Provided through IDX via MiRealSource, as the "Source MLS", courtesy of the Originating MLS shown on the property listing, as the Originating MLS. The information published and disseminated by the Originating MLS is communicated verbatim, without change by the Originating MLS, as filed with it by its members. The accuracy of all information, regardless of source, is not guaranteed or warranted. All information should be independently verified. Copyright 2014 MiRealSource. All rights reserved. The information provided hereby constitutes proprietary information of MiRealSource, Inc. and its shareholders, affiliates and licensees and may not be reproduced or transmitted in any form or by any means, electronic or mechanical, including photocopy, recording, scanning or any information storage and retrieval system, without written permission from MiRealSource, Inc.