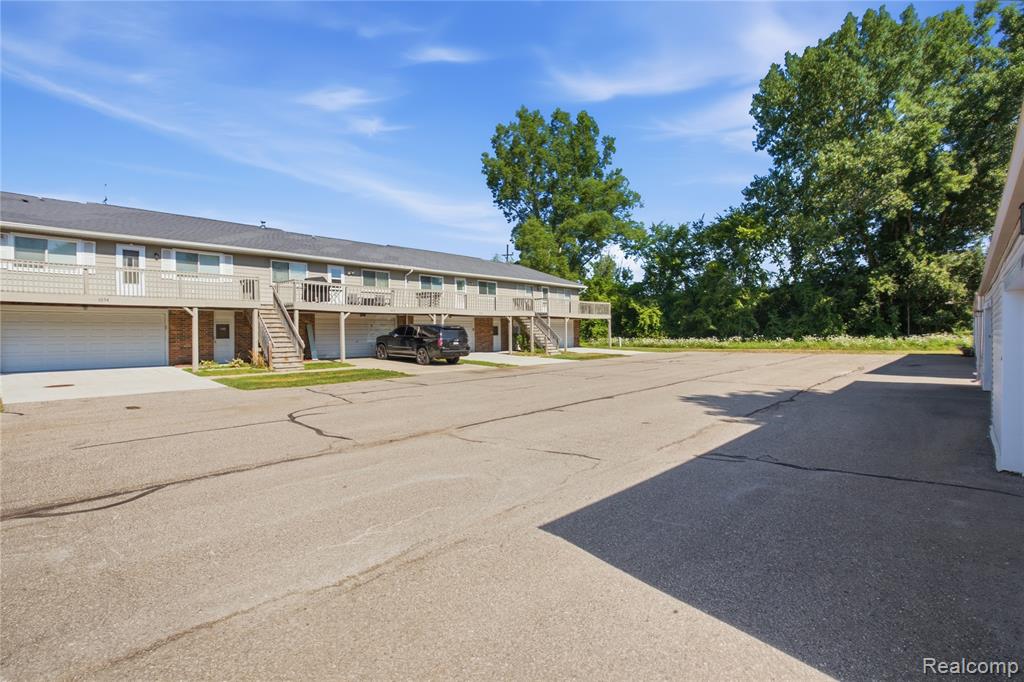
1072 Normandy Terrace Drive, Flint, MI 48532 3547
- $145,000
- 2
- BD
- 2
- BA
- 1,792
- SqFt




- List Price
- $145,000
- Status
- ACTIVE
- MLS#
- 61016699
- Days on Market
- 6
- Style
- Colonial, Raised Ranch
- Year Built
- 1975
- Price Change
- ▲ $10,001 1785980891
- Bedrooms
- 2
- Bathrooms
- 1
- Half baths
- 1
- Living Area
- 1,792
- Municipality
- Flint Twp
- Region
- Flint Twp
- Township
- Flint Twp
- Subdivision
- Normandy Terrace Condos
Property Description
Welcome home to this inviting 2-bedroom, 1.1-bath condo nestled in the desirable Normandy Terrace Condominiums. Offering over 1,200 square feet above grade plus a finished walk-out basement, this home provides flexible living space for relaxing, entertaining, or everyday life. The main level features a comfortable layout, while the finished lower level expands your options with additional living space and direct outdoor access. Enjoy outdoor living with a deck, patio, and porch, along with the convenience of an attached 2-car garage. Community amenities include a clubhouse, outdoor pool, tennis courts, and sidewalks, while the monthly association fee covers water, trash, snow removal, pest control, exterior maintenance, and grounds maintenance for added peace of mind. Conveniently located in Flint Township with easy access to shopping, dining, and major roadways. Appliances including the dishwasher, disposal, microwave, free-standing electric oven, free-standing refrigerator, and washer/dryer all-in-one are included, making this home move-in ready.
/u.realgeeks.media/hrghi/HamadyRobinson_StackedLogo_(1).jpg)
Additional Information
- Hoa Fee
- $316
- Hoa Freq
- Monthly
- Heating
- Natural Gas, Hot Water
- Cooling
- Central Air
- Basement
- Yes
- Basement Description
- Finished, Walk-Out Access
- Appliances
- Dishwasher, Disposal, Microwave, Range/Oven, Refrigerator, Gas Water Heater
- Exterior Features
- Tennis Court(s)
- Foundation
- Basement
- Water
- Public
- Garage Spaces
- 2
- School District
- Carman-Ainsworth Schools
Mortgage Calculator
Listing Courtesy of EXP Z Real Estate, Office Phone: 248-937-1337

Provided through IDX via MiRealSource. Courtesy of MiRealSource Shareholder. Copyright MiRealSource. The information published and disseminated by MiRealSource is communicated verbatim, without change by MiRealSource, as filed with MiRealSource by its members. The accuracy of all information, regardless of source, is not guaranteed or warranted. All information should be independently verified.Copyright 2014 MiRealSource. All rights reserved. The information provided hereby constitutes proprietary information of MiRealSource, Inc. and its shareholders, affiliates and licensees and may not be reproduced or transmitted in any form or by any means, electronic or mechanical, including photocopy, recording, scanning or any information storage and retrieval system, without written permission from MiRealSource, Inc.
Provided through IDX via MiRealSource, as the "Source MLS", courtesy of the Originating MLS shown on the property listing, as the Originating MLS. The information published and disseminated by the Originating MLS is communicated verbatim, without change by the Originating MLS, as filed with it by its members. The accuracy of all information, regardless of source, is not guaranteed or warranted. All information should be independently verified. Copyright 2014 MiRealSource. All rights reserved. The information provided hereby constitutes proprietary information of MiRealSource, Inc. and its shareholders, affiliates and licensees and may not be reproduced or transmitted in any form or by any means, electronic or mechanical, including photocopy, recording, scanning or any information storage and retrieval system, without written permission from MiRealSource, Inc.