11194 E Dodge Road, Otisville, MI 48463 9739
- $260,000
- 3
- BD
- 1
- BA
- 1,404
- SqFt






- List Price
- $260,000
- Status
- COMING SOON
- MLS#
- 61016102
- Days on Market
- 1
- Style
- Ranch
- Year Built
- 1959
- Bedrooms
- 3
- Bathrooms
- 1
- Acres
- 5.29
- Living Area
- 1,404
- Municipality
- Forest Twp
- Region
- Forest Twp
- Township
- Forest Twp
Property Description
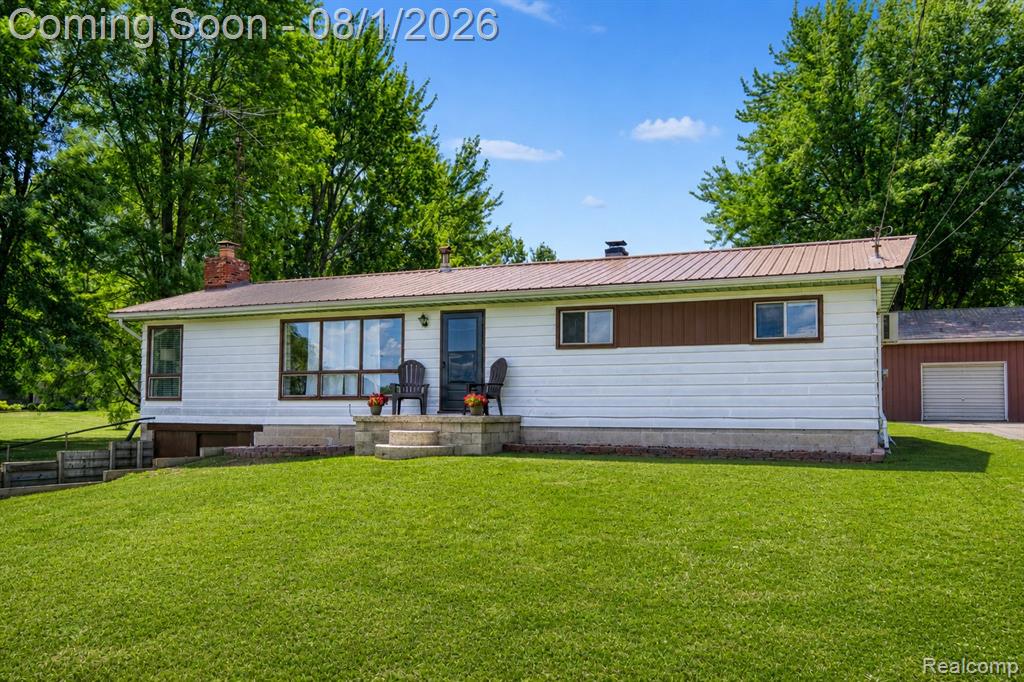
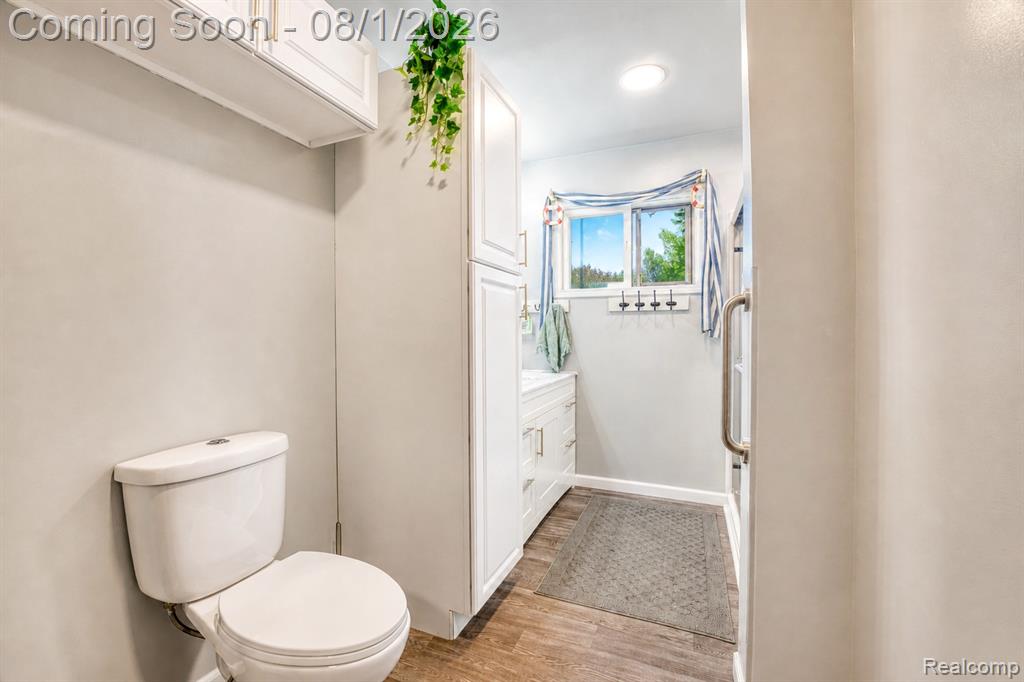
Set on 5.29 scenic acres in Lakeville Schools, this well-maintained ranch offers the privacy, peaceful surroundings, and usable land that today's buyers are searching for. Enjoy beautiful country views, frequent wildlife, and the rare benefit of permanently protected farmland across the road, preserving the open landscape for years to come. Inside, you'll find over 1,400 square feet of comfortable living space featuring generously sized rooms, a spacious living room with fireplace, and an adjoining family room that provides flexibility for entertaining, working from home, or everyday living. The kitchen offers abundant cabinetry, ample prep space, and a functional layout designed for daily convenience. One of the home's standout improvements is the fully renovated 2025 bathroom, thoughtfully redesigned with modern finishes, updated flooring, and a spacious walk-in shower. Recent improvements also include fresh interior paint throughout much of the home, updated recessed lighting, and a new front door, giving the home a bright, refreshed feel. The unfinished basement provides excellent storage or future finishing potential. Outside, the property offers room to spread out with a covered porch, deck, pole barn, additional outbuildings, poultry coop, and open green space suited for hobbies, recreation, or simply enjoying the peaceful setting. Additional improvements include an approximately 2021 roof with a lifetime warranty and an updated well pump completed around the same timeframe. Combining recent updates, original-owner pride of ownership, and a beautiful rural setting, this property presents an exceptional opportunity to enjoy country living with space to grow.
/u.realgeeks.media/hrghi/HamadyRobinson_StackedLogo_(1).jpg)
Additional Information
- Lot Dimensions
- 210 x 1163 x 209 x 1167
- Interior Features
- Cable/Internet Avail.
- Heating
- Wood, Forced Air
- Cooling
- Ceiling Fan(s)
- Fireplace Features
- Living Room, Natural Fireplace
- Basement
- Yes
- Basement Description
- Unfinished
- Appliances
- Dishwasher, Range/Oven, Refrigerator, Gas Water Heater
- Sewer
- Septic Tank
- Foundation
- Basement
- Water
- Private Well
- School District
- Lakeville Comm School District
Mortgage Calculator
Listing Courtesy of EXP Realty The Perna Team, Office Phone: 888-501-7085

Provided through IDX via MiRealSource. Courtesy of MiRealSource Shareholder. Copyright MiRealSource. The information published and disseminated by MiRealSource is communicated verbatim, without change by MiRealSource, as filed with MiRealSource by its members. The accuracy of all information, regardless of source, is not guaranteed or warranted. All information should be independently verified.Copyright 2014 MiRealSource. All rights reserved. The information provided hereby constitutes proprietary information of MiRealSource, Inc. and its shareholders, affiliates and licensees and may not be reproduced or transmitted in any form or by any means, electronic or mechanical, including photocopy, recording, scanning or any information storage and retrieval system, without written permission from MiRealSource, Inc.
Provided through IDX via MiRealSource, as the "Source MLS", courtesy of the Originating MLS shown on the property listing, as the Originating MLS. The information published and disseminated by the Originating MLS is communicated verbatim, without change by the Originating MLS, as filed with it by its members. The accuracy of all information, regardless of source, is not guaranteed or warranted. All information should be independently verified. Copyright 2014 MiRealSource. All rights reserved. The information provided hereby constitutes proprietary information of MiRealSource, Inc. and its shareholders, affiliates and licensees and may not be reproduced or transmitted in any form or by any means, electronic or mechanical, including photocopy, recording, scanning or any information storage and retrieval system, without written permission from MiRealSource, Inc.