960 Hill Hollow Lane, Milford, MI 48381 4727
- $1,050,000
- 4
- BD
- 5
- BA
- 5,566
- SqFt








- List Price
- $1,050,000
- Status
- ACTIVE
- MLS#
- 61006370
- Days on Market
- 37
- Style
- Colonial
- Year Built
- 2004
- Bedrooms
- 4
- Bathrooms
- 4
- Half baths
- 1
- Acres
- 0.64
- Living Area
- 5,566
- Municipality
- Milford Twp
- Region
- Milford Twp
- Township
- Milford Twp
- Subdivision
- Forest Ridge Of Milford Occpn 1235
Property Description
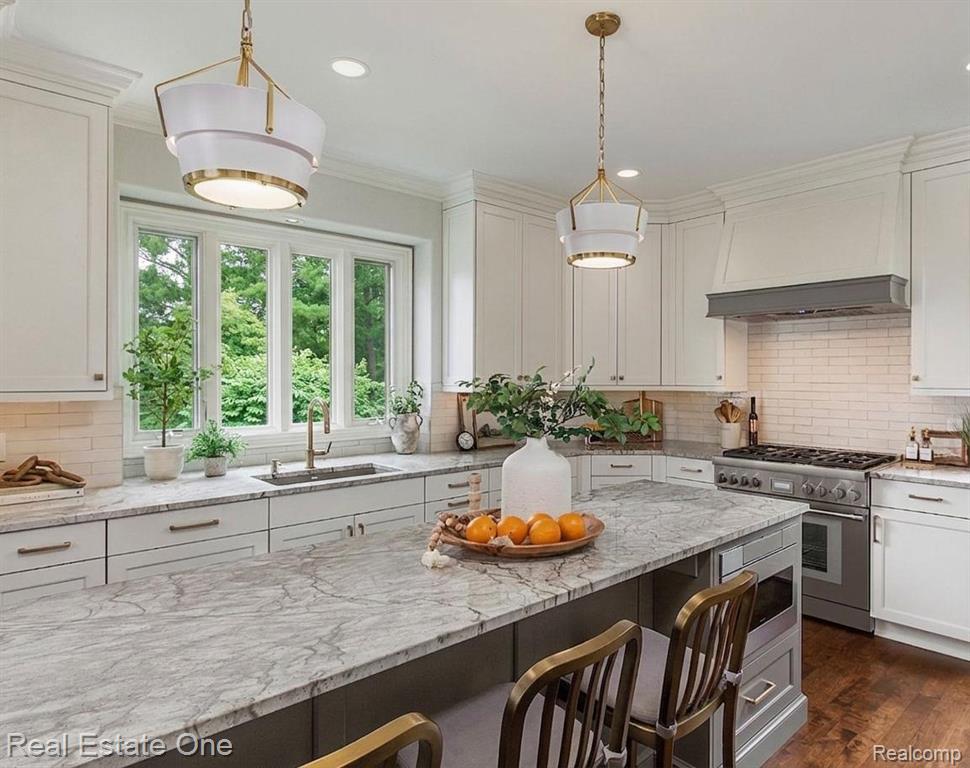
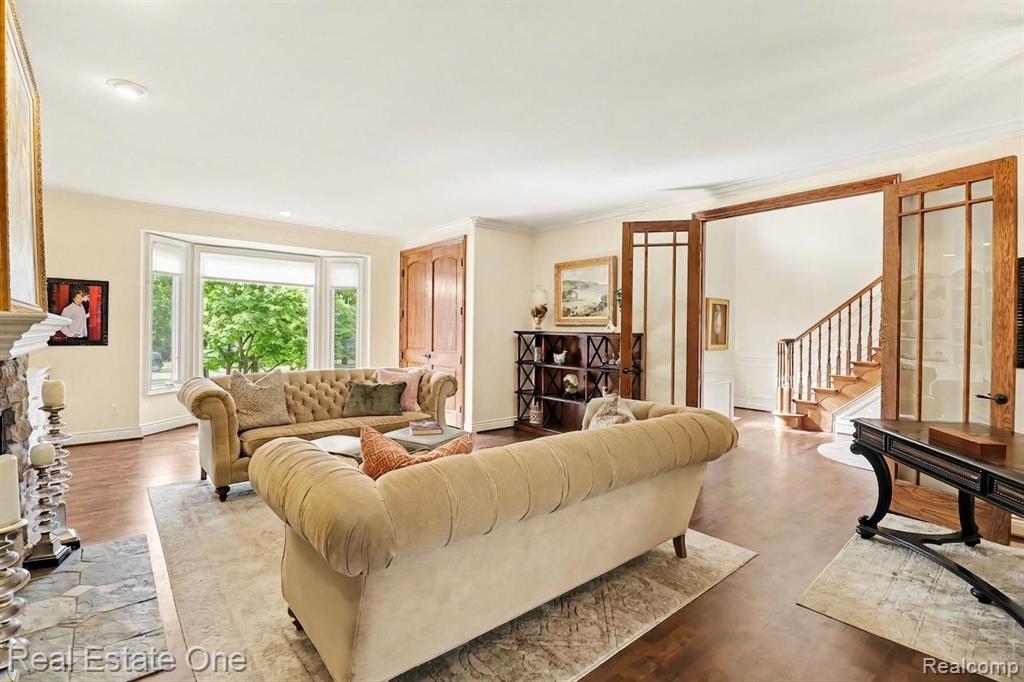
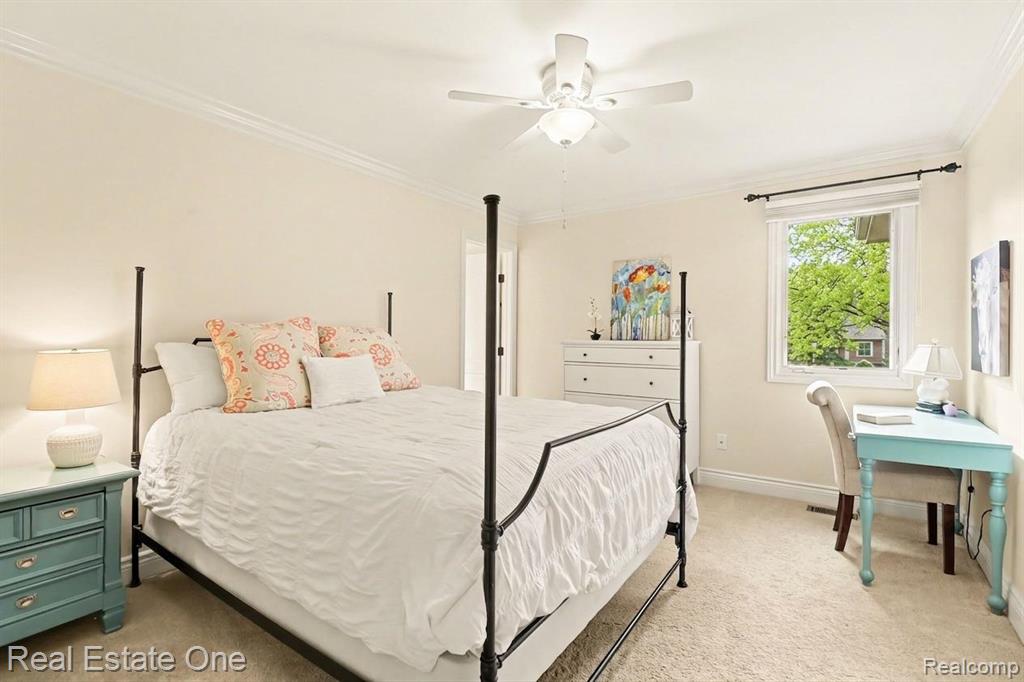
Resort-style living awaits in sought-after Forest Ridge! Nestled on a beautifully landscaped cul-de-sac lot just minutes from downtown Milford, Kensington Metropark, shopping, dining, & major freeways. Skip the 18-month build process and move into a home where the updates are already complete. This stunning colonial offers over 5,500 square feet of finished living space designed for both everyday comfort & exceptional entertaining. Outside, your private backyard retreat awaits. Enjoy summer days around the heated saltwater pool, relax on the expansive deck and patio, or entertain guests surrounded by mature landscaping. Step inside to discover refined finishes throughout, including complex crown molding, beautifully refinished hardwood flrs, custom built-ins, & 3 gas fireplaces creating warm & inviting gathering spaces. The recently remodeled chef's kitchen is the heart of the home, featuring custom cabinetry w/ hidden storage, granite countertops, ceramic backsplash, Thermador six-burner gas range, Thermador dishwasher, KitchenAid refrigerator, & seamless flow into the dining area highlighted by a striking granite fireplace. The spacious upper level offers 4 bedrooms & 4 full baths, including a luxurious primary suite w/ a spa-inspired bath featuring heated floors, dual vanities, custom cabinetry, oversized shower w/ dual shower heads,& a walk-in closet. A bonus room provides flexible space for a playroom, office, or media room & contains the upper level laundry. The finished daylight walkout lower level is built for entertaining with a theater area, family room, gym, full bath, wet bar, workshop, & abundant storage. Additional features include a whole-house generator, central vacuum, sound system, EV charging station, sprinkler system, & attached 3.5-car garage. Move-in ready and meticulously maintained, this exceptional home offers luxury, function, & a true staycation lifestyle. Check disclosures and feature page to see all the upgrades.
/u.realgeeks.media/hrghi/HamadyRobinson_StackedLogo_(1).jpg)
Additional Information
- Hoa Fee
- $1,600
- Hoa Freq
- Annually
- Lot Dimensions
- 140 x 198
- Interior Features
- Cable/Internet Avail., DSL Available, Sound System, Wet Bar/Bar
- Heating
- Natural Gas, Forced Air
- Cooling
- Ceiling Fan(s), Central Air
- Fireplace Features
- Basement, Dining Room, Family Room, Gas, Living Room
- Basement
- Yes
- Basement Description
- Finished
- Appliances
- Dishwasher, Disposal, Dryer, Microwave, Range/Oven, Refrigerator, Washer, Gas Water Heater
- Exterior Features
- Lawn Sprinkler
- Sewer
- Septic Tank
- Foundation
- Basement
- Water
- Private Well
- Garage Spaces
- 3
- School District
- Huron Valley Schools
Mortgage Calculator
Listing Courtesy of Real Estate One-Milford, Office Phone: 248-684-1065

Provided through IDX via MiRealSource. Courtesy of MiRealSource Shareholder. Copyright MiRealSource. The information published and disseminated by MiRealSource is communicated verbatim, without change by MiRealSource, as filed with MiRealSource by its members. The accuracy of all information, regardless of source, is not guaranteed or warranted. All information should be independently verified.Copyright 2014 MiRealSource. All rights reserved. The information provided hereby constitutes proprietary information of MiRealSource, Inc. and its shareholders, affiliates and licensees and may not be reproduced or transmitted in any form or by any means, electronic or mechanical, including photocopy, recording, scanning or any information storage and retrieval system, without written permission from MiRealSource, Inc.
Provided through IDX via MiRealSource, as the "Source MLS", courtesy of the Originating MLS shown on the property listing, as the Originating MLS. The information published and disseminated by the Originating MLS is communicated verbatim, without change by the Originating MLS, as filed with it by its members. The accuracy of all information, regardless of source, is not guaranteed or warranted. All information should be independently verified. Copyright 2014 MiRealSource. All rights reserved. The information provided hereby constitutes proprietary information of MiRealSource, Inc. and its shareholders, affiliates and licensees and may not be reproduced or transmitted in any form or by any means, electronic or mechanical, including photocopy, recording, scanning or any information storage and retrieval system, without written permission from MiRealSource, Inc.