2390 Walnut Lake Road, West Bloomfield, MI 48323 3740
- $4,800,000
- 5
- BD
- 5
- BA
- 6,867
- SqFt










- List Price
- $4,800,000
- Status
- ACTIVE
- MLS#
- 60993424
- Days on Market
- 124
- Style
- Contemporary
- Year Built
- 2022
- Bedrooms
- 5
- Bathrooms
- 4
- Half baths
- 1
- Acres
- 0.29
- Living Area
- 6,867
- Municipality
- West Bloomfield Twp
- Region
- West Bloomfield Twp
- Township
- West Bloomfield Twp
- Subdivision
- Walnut Lake Park
Property Description
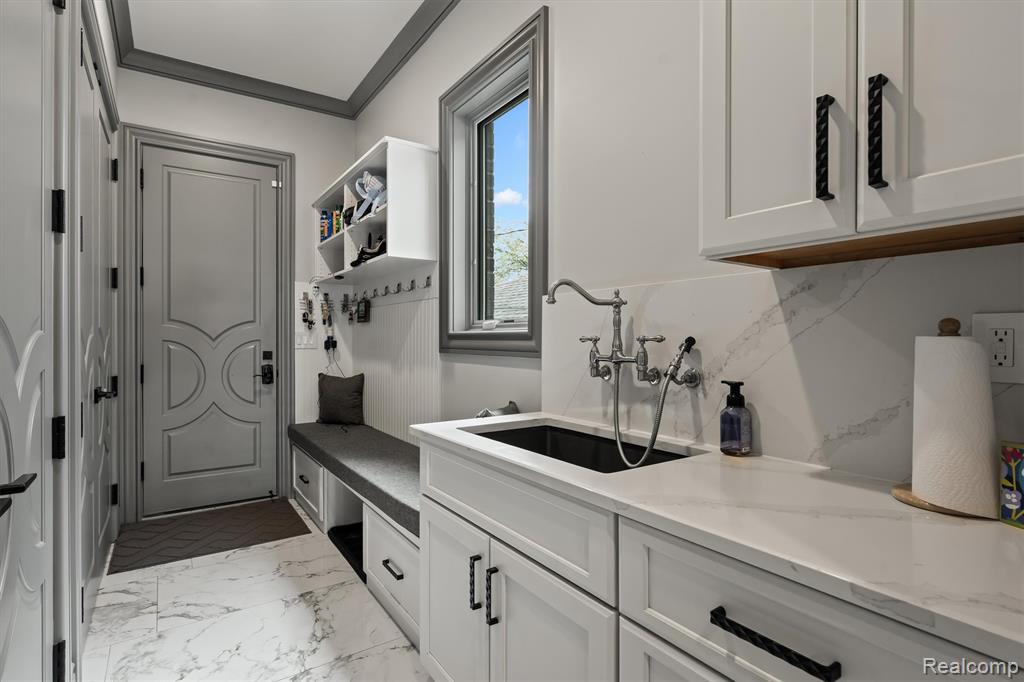
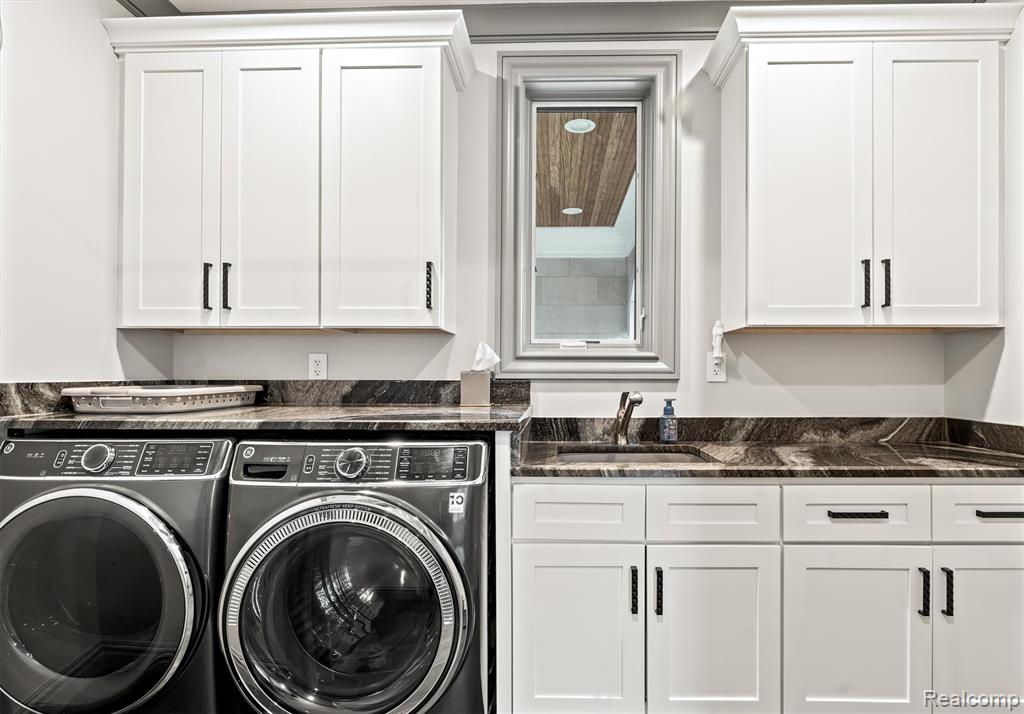
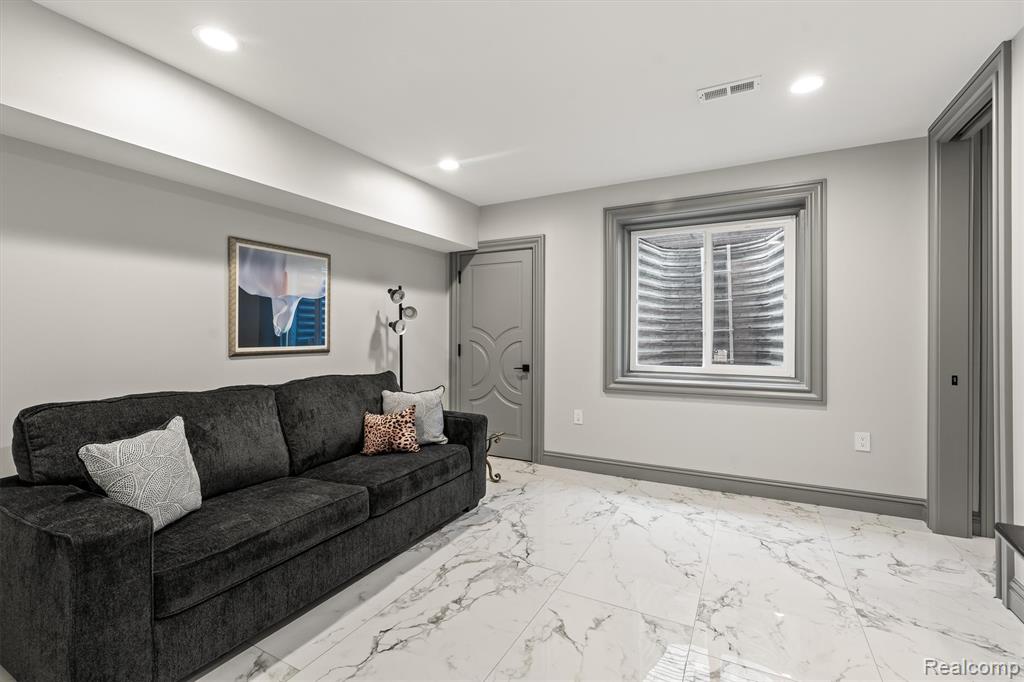
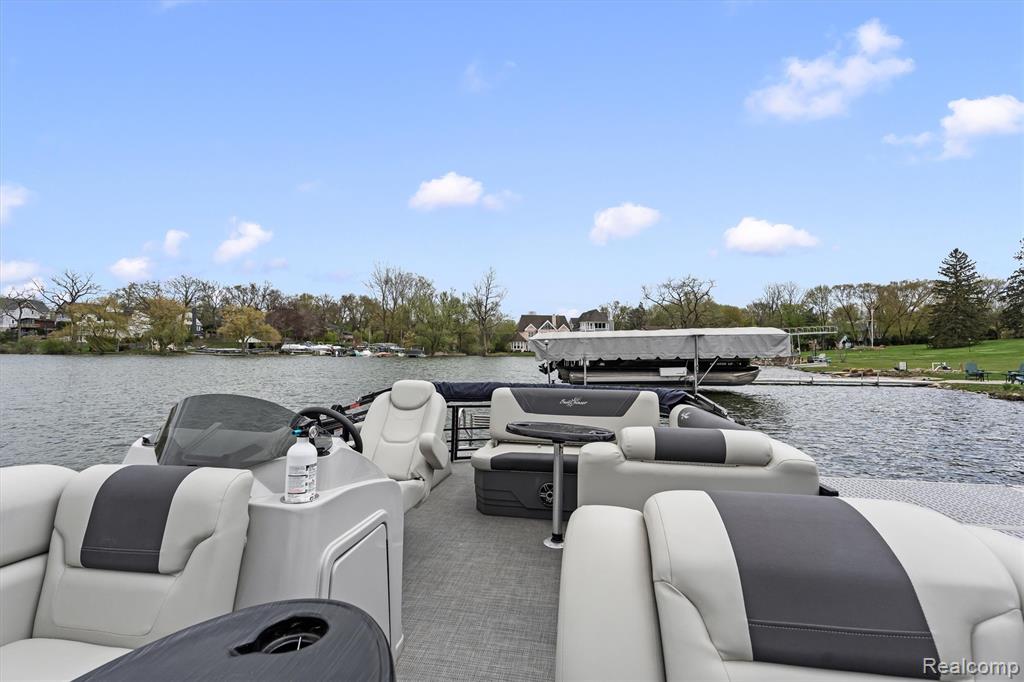
Experience elevated lakefront living in this exceptional Walnut Lake estate within the highly acclaimed Birmingham School District. Spanning three luxurious levels, this 5-bedroom, 4.5-bathroom residence blends modern sophistication with timeless craftsmanship and premium finishes throughout. A dramatic floating staircase and designer chandelier welcome you into the open-concept main level featuring porcelain flooring, custom lighting, a sleek fireplace, and a gourmet chef's kitchen with quartz countertops, full-height backsplash, and premium finishes. A mudroom with sink, stylish powder room, and home office complete the first floor. The private owner's suite offers a spa-inspired bath with porcelain and marble shower, bubble tub, oversized dual walk-in closets, and private balcony access. Three additional bedrooms, two full baths, and second-floor laundry provide ideal comfort and functionality. The fully finished walk-out basement offers incredible flexibility and functions as a complete private living space - ideal for an in-law suite, nanny quarters, guest apartment, or extended-stay accommodations. Designed for both luxury and independence, this level includes a full second kitchen, private bedroom, full bathroom, washer and dryer, and direct walk-out access to the expansive outdoor patio and lakefront setting. Entertain effortlessly with a private cigar and sports lounge featuring a high-performance ventilation system, built-in sauna, outdoor fireplace gas island, and built-in grill station for seamless indoor-outdoor living. Additional features include a 3-floor elevator, two EV chargers in garage, prepped wine cellar, whole-house generator, Pella windows, dual HVAC systems with individual floor climate control, smart bidet toilets, and custom San Marino ironwork staircase. This is a rare opportunity to own a one-of-a-kind luxury waterfront home where design, comfort, and lifestyle come together. ***Buyer to verify all measurements and square footage. All taxes must be verified by the buyer and agen
/u.realgeeks.media/hrghi/HamadyRobinson_StackedLogo_(1).jpg)
Additional Information
- Lot Dimensions
- 48 x 416 x 49 x 435
- Interior Features
- DSL Available, Elevator/Lift
- Heating
- Natural Gas, Forced Air, Zoned
- Cooling
- Ceiling Fan(s), Central Air
- Fireplace Features
- Family Room, Gas
- Basement
- Yes
- Basement Description
- Finished
- Appliances
- Dishwasher, Disposal, Dryer, Freezer, Microwave, Range/Oven, Refrigerator, Washer
- Exterior Features
- Balcony
- Foundation
- Basement
- Water
- Public
- Garage Spaces
- 2
- School District
- Birmingham City School District
Mortgage Calculator
Listing Courtesy of KW Domain, Office Phone: 248-590-0800

Provided through IDX via MiRealSource. Courtesy of MiRealSource Shareholder. Copyright MiRealSource. The information published and disseminated by MiRealSource is communicated verbatim, without change by MiRealSource, as filed with MiRealSource by its members. The accuracy of all information, regardless of source, is not guaranteed or warranted. All information should be independently verified.Copyright 2014 MiRealSource. All rights reserved. The information provided hereby constitutes proprietary information of MiRealSource, Inc. and its shareholders, affiliates and licensees and may not be reproduced or transmitted in any form or by any means, electronic or mechanical, including photocopy, recording, scanning or any information storage and retrieval system, without written permission from MiRealSource, Inc.
Provided through IDX via MiRealSource, as the "Source MLS", courtesy of the Originating MLS shown on the property listing, as the Originating MLS. The information published and disseminated by the Originating MLS is communicated verbatim, without change by the Originating MLS, as filed with it by its members. The accuracy of all information, regardless of source, is not guaranteed or warranted. All information should be independently verified. Copyright 2014 MiRealSource. All rights reserved. The information provided hereby constitutes proprietary information of MiRealSource, Inc. and its shareholders, affiliates and licensees and may not be reproduced or transmitted in any form or by any means, electronic or mechanical, including photocopy, recording, scanning or any information storage and retrieval system, without written permission from MiRealSource, Inc.