5537 Orchard Ridge, Rochester, MI 48306 2399
- $5,700,000
- 6
- BD
- 9
- BA
- 1,404
- SqFt






- List Price
- $5,700,000
- Status
- ACTIVE
- MLS#
- 60990800
- Days on Market
- 86
- Style
- Colonial
- Year Built
- 2007
- Bedrooms
- 6
- Bathrooms
- 6
- Half baths
- 3
- Acres
- 4.25
- Living Area
- 1,404
- Municipality
- Oakland Twp
- Region
- Oakland Twp
- Township
- Oakland Twp
- Subdivision
- Orchard Ridge Occpn 1031
Property Description
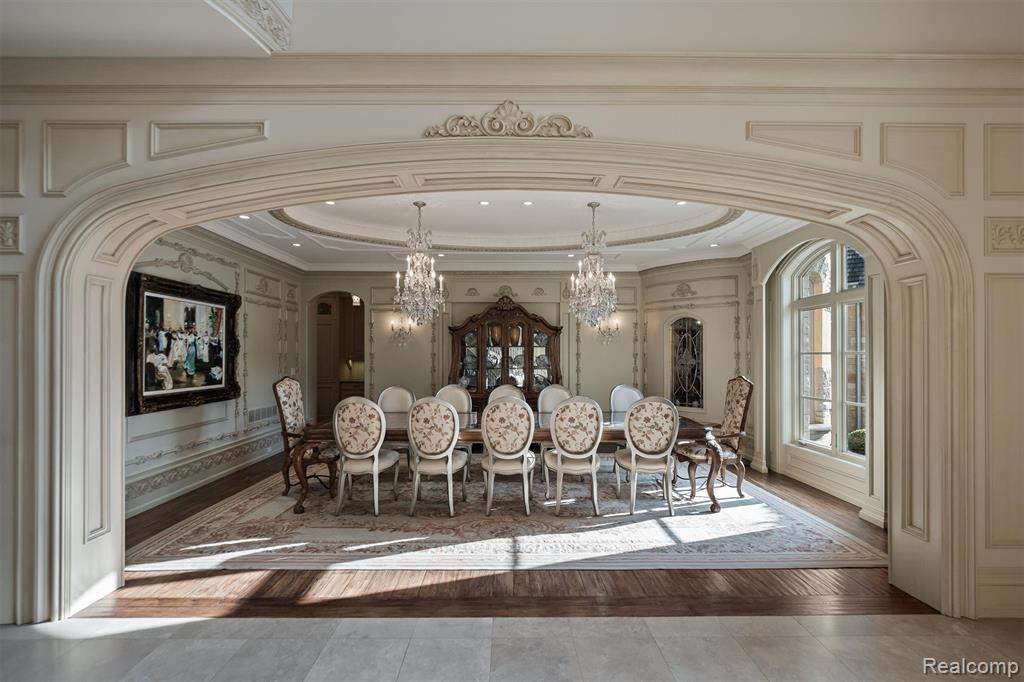
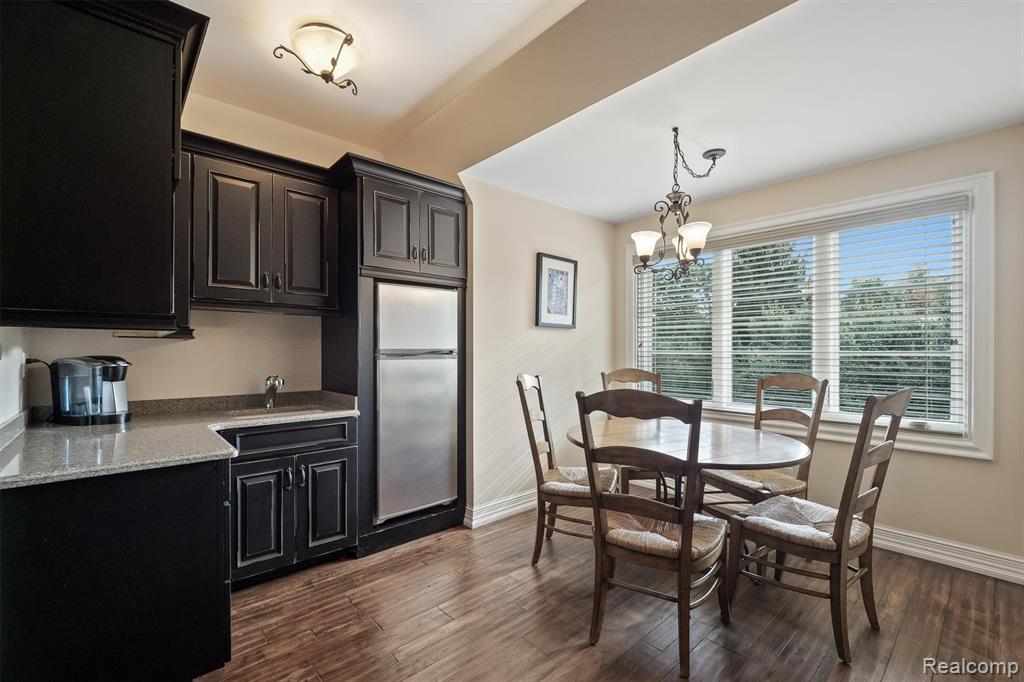
Experience the feeling of a secluded private retreat in this extraordinary estate, nestled on nearly four acres within one of Oakland County's most prestigious gated communities. Encompassing approximately 14,000 square feet, the residence masterfully combines timeless European-inspired craftsmanship with refined modern luxury. A dramatic arched plaster-ceiling foyer and sweeping wrought-iron staircase introduce interiors rich with custom millwork, intricate iron detailing, and exquisite wood, stone, and onyx finishes throughout. A true architectural showpiece, the striking two-story library features a limestone fireplace and elegant spiral staircase, creating a truly unforgettable focal point within the home. The Bella Cucina-designed chef's kitchen with Downsview cabinetry is outfitted with dual islands, hammered copper sinks, Wolf and Sub-Zero appliances, a walk-in pantry, and a sunlit breakfast nook overlooking the pond and fountain. A butler's pantry and circular wine cellar seamlessly connect the kitchen to the formal dining and entertaining spaces. The grand family room, anchored by a carved stone fireplace, opens effortlessly to expansive terraces, offering the ideal setting for indoor-outdoor living and entertaining. The luxurious main-level primary suite serves as a private sanctuary with dual dressing closets, a sitting area, fireplace, and dedicated office. Its spa-inspired bath showcases heated floors, onyx countertops, and dual water closets. Upstairs, generously appointed bedroom suites provide comfort and privacy, along with a separate in-law or au pair apartment complete with its own full kitchen. The lower level is designed for exceptional entertaining and wellness, featuring a full bar, golf simulator, billiards area, fitness center, locker room with steam shower and sauna, wine tasting room, glass conservatory, and a spa retreat with an indoor hot tub opening directly to the terrace. Additional highlights include an elevator, whole-house generator, Sonos sound system, advanced security, five f
/u.realgeeks.media/hrghi/HamadyRobinson_StackedLogo_(1).jpg)
Additional Information
- Hoa Fee
- $1,100
- Hoa Freq
- Monthly
- Lot Dimensions
- 677 x 409 x 186 x 544
- Interior Features
- Cable/Internet Avail., Sound System, Wet Bar/Bar
- Heating
- Natural Gas, Forced Air, Radiant
- Cooling
- Ceiling Fan(s), Central Air
- Fireplace Features
- Basement, Family Room, Great Room, Living Room, Master Bedroom
- Basement
- Yes
- Basement Description
- Finished
- Appliances
- Dishwasher, Disposal, Dryer, Microwave, Other-See Remarks, Gas Water Heater
- Exterior Features
- Balcony, Built-in Barbecue
- Sewer
- Public At Street
- Foundation
- Basement
- Water
- Community
- Garage Spaces
- 6
- School District
- Rochester Community School District
Mortgage Calculator
Listing Courtesy of KW Domain, Office Phone: 248-590-0800

Provided through IDX via MiRealSource. Courtesy of MiRealSource Shareholder. Copyright MiRealSource. The information published and disseminated by MiRealSource is communicated verbatim, without change by MiRealSource, as filed with MiRealSource by its members. The accuracy of all information, regardless of source, is not guaranteed or warranted. All information should be independently verified.Copyright 2014 MiRealSource. All rights reserved. The information provided hereby constitutes proprietary information of MiRealSource, Inc. and its shareholders, affiliates and licensees and may not be reproduced or transmitted in any form or by any means, electronic or mechanical, including photocopy, recording, scanning or any information storage and retrieval system, without written permission from MiRealSource, Inc.
Provided through IDX via MiRealSource, as the "Source MLS", courtesy of the Originating MLS shown on the property listing, as the Originating MLS. The information published and disseminated by the Originating MLS is communicated verbatim, without change by the Originating MLS, as filed with it by its members. The accuracy of all information, regardless of source, is not guaranteed or warranted. All information should be independently verified. Copyright 2014 MiRealSource. All rights reserved. The information provided hereby constitutes proprietary information of MiRealSource, Inc. and its shareholders, affiliates and licensees and may not be reproduced or transmitted in any form or by any means, electronic or mechanical, including photocopy, recording, scanning or any information storage and retrieval system, without written permission from MiRealSource, Inc.