18585 Sheldon Road, Northville, MI 48168 9562
- $5,500,000
- 9
- BD
- 14
- BA
- 2,759
- SqFt








- List Price
- $5,500,000
- Status
- ACTIVE
- MLS#
- 60923345
- Days on Market
- 366
- Style
- Colonial
- Year Built
- 2002
- Price Change
- ▼ $400,000 1782524928
- Bedrooms
- 9
- Bathrooms
- 11
- Half baths
- 3
- Acres
- 2.33
- Living Area
- 2,759
- Municipality
- Northville Twp
- Region
- Northville Twp
- Township
- Northville Twp
Property Description
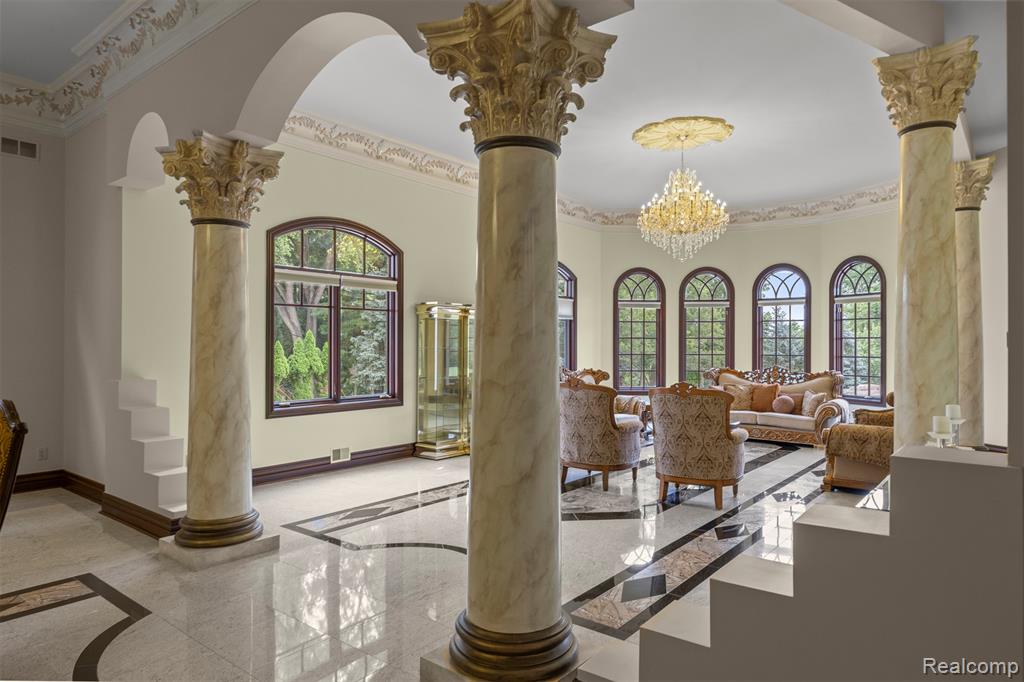
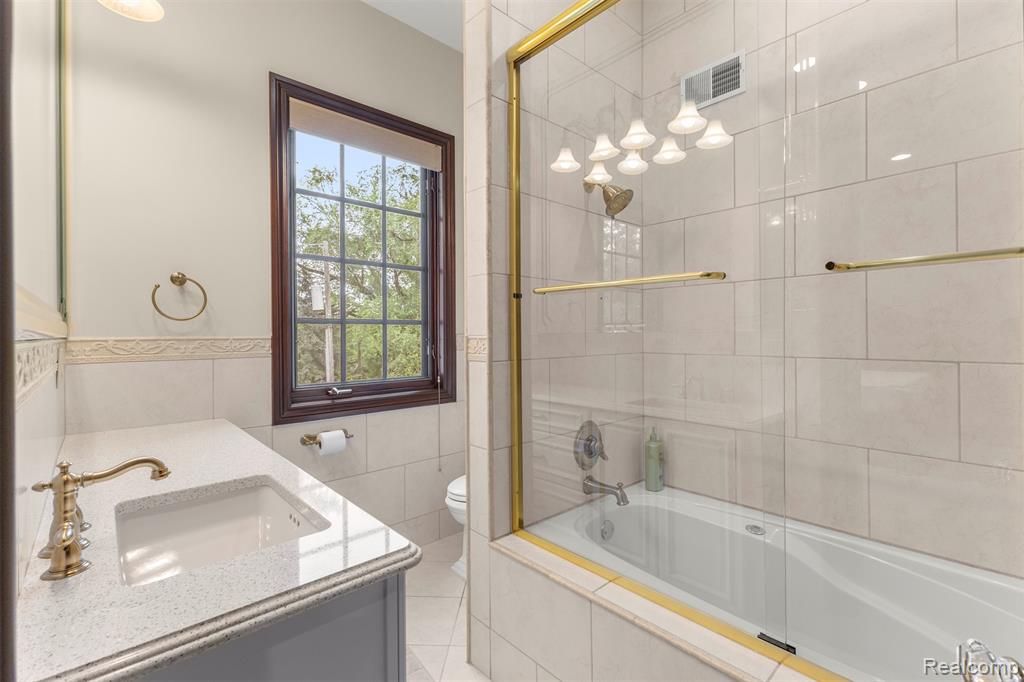
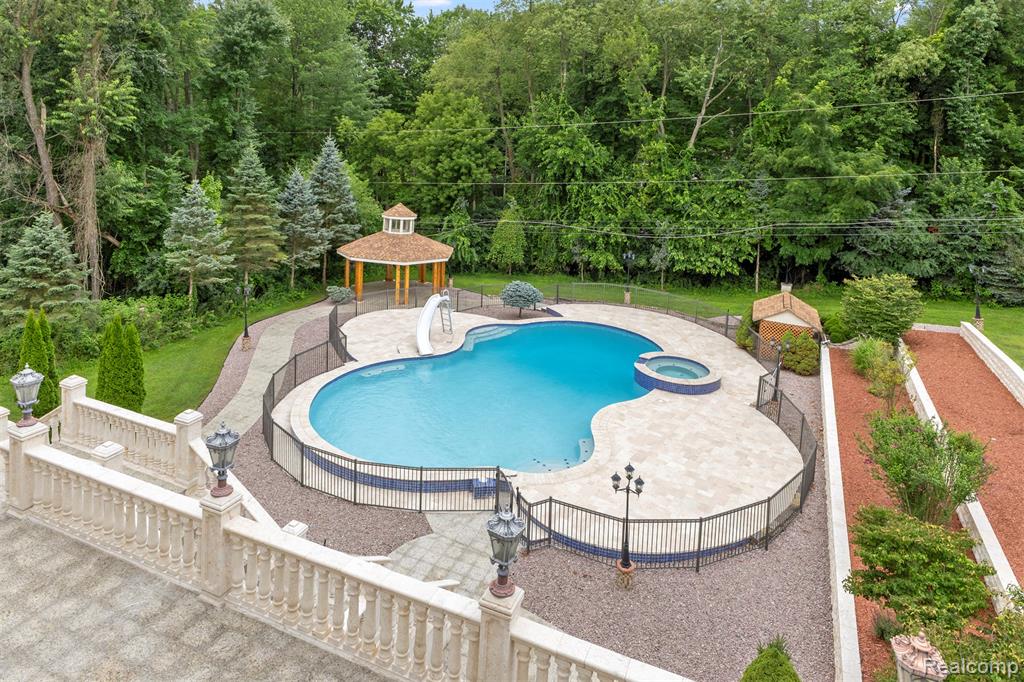
A luxurious 17,000 sq. ft. Mega Mansion is set on nearly 3 acres. With 9 bedrooms, over 10 bathrooms, Inside, you'll find exquisite custom woodwork, soaring ceilings, and dazzling imported crystal chandeliers throughout. A dramatic dual staircase surrounds a grand two-story foyer with balcony overlook, setting the tone for timeless luxury. The kitchen is wrapped in walls of windows and offering panoramic views of the grounds. The home features 9 bedrooms, 10+ baths, and richly appointed entertaining areas throughout. . The chef's kitchen is flooded with light from walls of windows, while the massive outdoor space features an Olympic pool with granite coping. A true entertainer's dream, this home blends regal sophistication with modern comfort in one of the most iconic residential builds available on the market. This residence is privately nestled yet walkable to downtown Northville. Award Winning Northville Schools. Acclaimed community services and voted best place to live! All data is approximate and must be verified. Must provide proof of funds for private tour.
/u.realgeeks.media/hrghi/HamadyRobinson_StackedLogo_(1).jpg)
Additional Information
- Heating
- Natural Gas, Forced Air
- Cooling
- Ceiling Fan(s), Central Air
- Fireplace Features
- Basement, Dining Room, Great Room, Master Bedroom
- Basement
- Yes
- Basement Description
- Finished
- Appliances
- Dishwasher, Disposal, Dryer, Range/Oven, Refrigerator, Washer
- Exterior Features
- Balcony
- Foundation
- Basement
- Water
- Public
- Garage Spaces
- 4
- School District
- Northville Public Schools
Mortgage Calculator
Listing Courtesy of RE/MAX Dream Properties, Office Phone: 248-374-7700

Provided through IDX via MiRealSource. Courtesy of MiRealSource Shareholder. Copyright MiRealSource. The information published and disseminated by MiRealSource is communicated verbatim, without change by MiRealSource, as filed with MiRealSource by its members. The accuracy of all information, regardless of source, is not guaranteed or warranted. All information should be independently verified.Copyright 2014 MiRealSource. All rights reserved. The information provided hereby constitutes proprietary information of MiRealSource, Inc. and its shareholders, affiliates and licensees and may not be reproduced or transmitted in any form or by any means, electronic or mechanical, including photocopy, recording, scanning or any information storage and retrieval system, without written permission from MiRealSource, Inc.
Provided through IDX via MiRealSource, as the "Source MLS", courtesy of the Originating MLS shown on the property listing, as the Originating MLS. The information published and disseminated by the Originating MLS is communicated verbatim, without change by the Originating MLS, as filed with it by its members. The accuracy of all information, regardless of source, is not guaranteed or warranted. All information should be independently verified. Copyright 2014 MiRealSource. All rights reserved. The information provided hereby constitutes proprietary information of MiRealSource, Inc. and its shareholders, affiliates and licensees and may not be reproduced or transmitted in any form or by any means, electronic or mechanical, including photocopy, recording, scanning or any information storage and retrieval system, without written permission from MiRealSource, Inc.