8280 Butternut Court Court, Grand Blanc, MI 48439
- $389,000
- 2
- BD
- 2
- BA
- 3,517
- SqFt




- List Price
- $389,000
- Status
- ACTIVE
- MLS#
- 50220082
- Days on Market
- 3
- Style
- Ranch
- Year Built
- 1990
- Bedrooms
- 2
- Bathrooms
- 2
- Living Area
- 3,517
- Municipality
- Grand Blanc Twp
- Region
- Grand Blanc Twp
- Township
- Grand Blanc Twp
- Subdivision
- Walnut Creek
Property Description
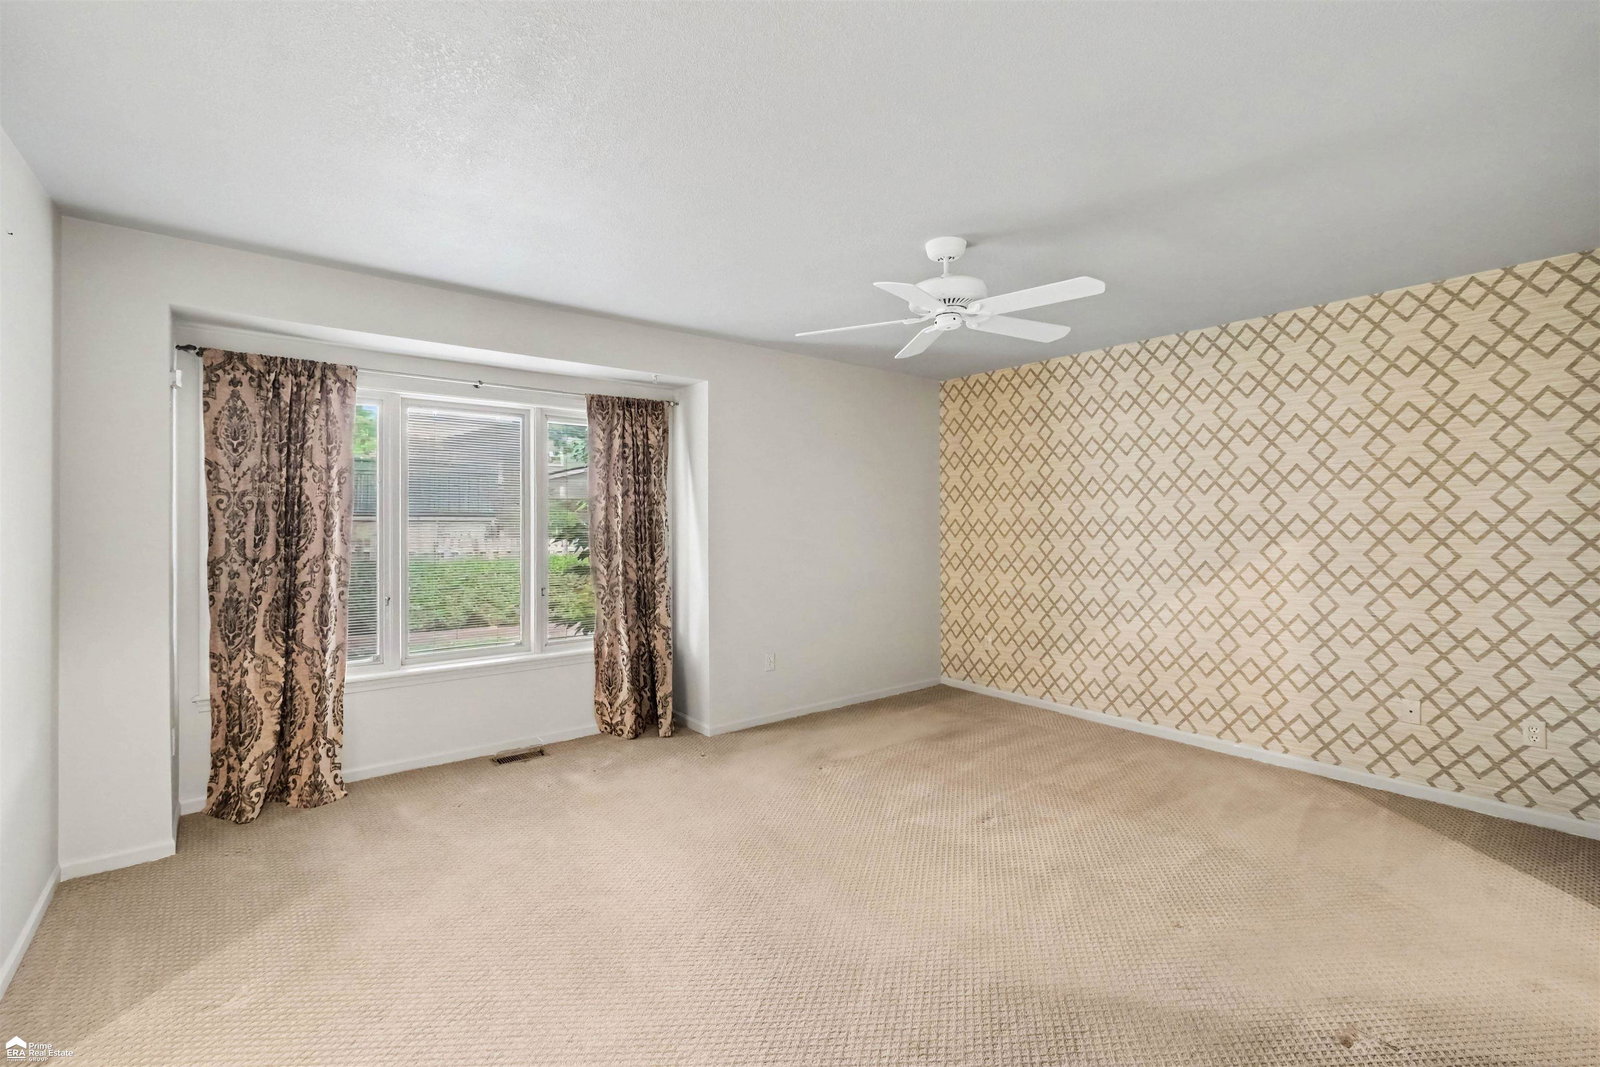
Welcome to Grand Blanc's Walnut Creek! Estate State - This spacious 1900 sq.ft., stand-alone condo offers the privacy and feel of a single-family home with the convenience of condo living. Tucked away on a quiet cut-de-sac, this well designed home features 2 bedrooms, 2 full baths and a 2 car attached garage. The large kitchen shares space with an eat-in nook and beautiful granite countertops as well as stainless appliances. The living room has an inviting corner gas fireplace and an extended doorwall which opens to the deck - perfect for relaxing or entertaining. Need MORE space? The full finished basement provides plenty of additional living and recreational possibilities along with a large built-in work desk area ideal for a home office, hobbies or crafting. Generous room sizes, comfortable one-level living make this stand alone condo one you will want to call home! All appliances stay as well as the Generator.
/u.realgeeks.media/hrghi/HamadyRobinson_StackedLogo_(1).jpg)
Additional Information
- Hoa Fee
- $360
- Hoa Freq
- Monthly
- Interior Features
- High Ceilings, Cable/Internet Avail., Cathedral/Vaulted Ceiling, Sump Pump, Walk-In Closet(s)
- Heating
- Natural Gas, Forced Air
- Cooling
- Ceiling Fan(s), Central Air
- Fireplace Features
- Living Room
- Basement
- Yes
- Basement Description
- Finished, Full, Poured, Sump Pump
- Appliances
- Dishwasher, Disposal, Dryer, Microwave, Range/Oven, Refrigerator, Washer, Gas Water Heater
- Sewer
- Public Sanitary
- Foundation
- Basement
- Water
- Public
- Garage Spaces
- 2
- School District
- Grand Blanc Comm Schools
- High School
- Grand Blanc
Mortgage Calculator
Listing Courtesy of ERA Prime Real Estate Group, Office Phone: 810-214-4011

Provided through IDX via MiRealSource. Courtesy of MiRealSource Shareholder. Copyright MiRealSource. The information published and disseminated by MiRealSource is communicated verbatim, without change by MiRealSource, as filed with MiRealSource by its members. The accuracy of all information, regardless of source, is not guaranteed or warranted. All information should be independently verified.Copyright 2014 MiRealSource. All rights reserved. The information provided hereby constitutes proprietary information of MiRealSource, Inc. and its shareholders, affiliates and licensees and may not be reproduced or transmitted in any form or by any means, electronic or mechanical, including photocopy, recording, scanning or any information storage and retrieval system, without written permission from MiRealSource, Inc.
Provided through IDX via MiRealSource, as the "Source MLS", courtesy of the Originating MLS shown on the property listing, as the Originating MLS. The information published and disseminated by the Originating MLS is communicated verbatim, without change by the Originating MLS, as filed with it by its members. The accuracy of all information, regardless of source, is not guaranteed or warranted. All information should be independently verified. Copyright 2014 MiRealSource. All rights reserved. The information provided hereby constitutes proprietary information of MiRealSource, Inc. and its shareholders, affiliates and licensees and may not be reproduced or transmitted in any form or by any means, electronic or mechanical, including photocopy, recording, scanning or any information storage and retrieval system, without written permission from MiRealSource, Inc.