521 Iroquois Court, Oxford, MI 48371
- $1,275,000
- 3
- BD
- 3
- BA
- 3,178
- SqFt


- List Price
- $1,275,000
- Status
- COMING SOON
- MLS#
- 50218892
- Days on Market
- 1
- Style
- Contemporary
- Year Built
- 2023
- Bedrooms
- 3
- Bathrooms
- 3
- Acres
- 0.94
- Living Area
- 3,178
- Municipality
- Oxford Twp
- Region
- Oxford Twp
- Township
- Oxford Twp
- Subdivision
- Lakes Of Indianwoodno 7-Oxf Township
Property Description
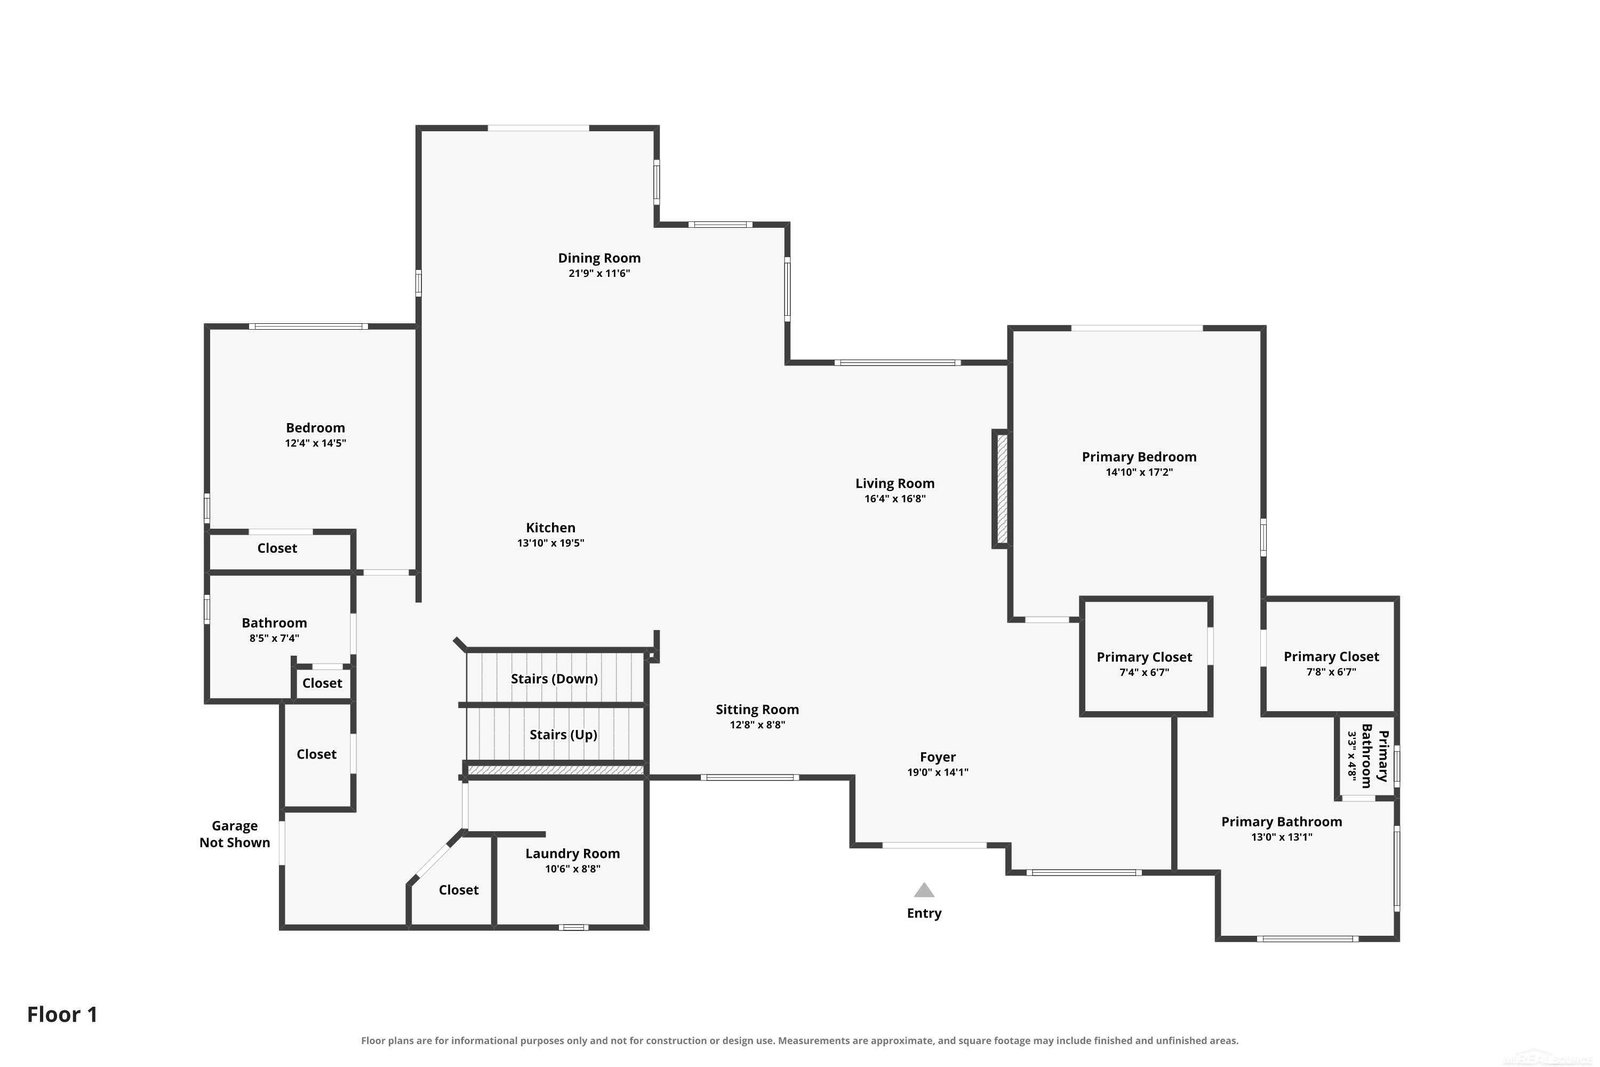
Welcome to 521 Iroquois Ct, an extraordinary modern residence where sophisticated design, impressive scale, and refined finishes create a truly exceptional living experience. Set on just over an acre of beautifully landscaped grounds, this remarkable home delivers luxury at every turn. A striking Italian tile foyer sets the tone for the interiors, where soaring 10-foot ceilings, engineered hardwood flooring, recessed lighting, and premium Andersen 400 Series windows create an atmosphere of understated elegance. A sophisticated study/piano room offers a beautifully appointed flex space, while the expansive great room is anchored by a sleek gas fireplace and opens to a covered terrace with ceiling fan—effortlessly extending the living space outdoors. At the heart of the home is a spectacular chef-inspired kitchen designed to impress. Commercial-grade appliances, two dramatic waterfall islands, extensive buffet cabinetry, and an oversized walk-in pantry combine statement-making style with exceptional functionality. The main level continues with a beautifully finished full bath showcasing extensive tilework, a private guest bedroom, a spacious laundry room and a built in mud rm/drop zone off the garage. The primary suite is a serene retreat featuring direct access through sliding doors to a private balcony overlooking the picturesque property. Upstairs, an expansive loft and impressive in-law quarters offer exceptional versatility and privacy, complemented by a luxurious oversized bath. The framed walk-out lower level presents an incredible opportunity to create additional custom living and entertaining spaces tailored to your vision. Outside, lush landscaping enhances the privacy and beauty of the sprawling acre-plus setting lined with trees, while the covered terrace provides an elegant space for dining, entertaining, or simply enjoying the surroundings. An exceptional 4.5-car garage with insulated doors completes the property, offering extraordinary space for vehicles, storage, and recreational pursuits. Bold architecture, elevated finishes, expansive indoor-outdoor living, and the highly sought-after Lake Orion School District distinguish 521 Iroquois Ct—a truly remarkable residence for those seeking something beyond the ordinary.
/u.realgeeks.media/hrghi/HamadyRobinson_StackedLogo_(1).jpg)
Additional Information
- Hoa Fee
- $450
- Hoa Freq
- Annually
- Lot Dimensions
- 63 x 164 x 251 x 87 x 296
- Interior Features
- High Ceilings, Cable/Internet Avail., Walk-In Closet(s)
- Heating
- Natural Gas, Forced Air
- Cooling
- Central Air
- Fireplace Features
- Living Room
- Basement
- Yes
- Basement Description
- Full, Walk-Out Access, Poured, Unfinished
- Appliances
- Dishwasher, Microwave, Range/Oven, Refrigerator, Gas Water Heater
- Exterior Features
- Balcony
- Sewer
- Public Sanitary
- Foundation
- Basement
- Water
- Community
- Garage Spaces
- 4
- School District
- Lake Orion Community Schools
Mortgage Calculator
Listing Courtesy of Epique Inc., Office Phone: 248-218-2604

Provided through IDX via MiRealSource. Courtesy of MiRealSource Shareholder. Copyright MiRealSource. The information published and disseminated by MiRealSource is communicated verbatim, without change by MiRealSource, as filed with MiRealSource by its members. The accuracy of all information, regardless of source, is not guaranteed or warranted. All information should be independently verified.Copyright 2014 MiRealSource. All rights reserved. The information provided hereby constitutes proprietary information of MiRealSource, Inc. and its shareholders, affiliates and licensees and may not be reproduced or transmitted in any form or by any means, electronic or mechanical, including photocopy, recording, scanning or any information storage and retrieval system, without written permission from MiRealSource, Inc.
Provided through IDX via MiRealSource, as the "Source MLS", courtesy of the Originating MLS shown on the property listing, as the Originating MLS. The information published and disseminated by the Originating MLS is communicated verbatim, without change by the Originating MLS, as filed with it by its members. The accuracy of all information, regardless of source, is not guaranteed or warranted. All information should be independently verified. Copyright 2014 MiRealSource. All rights reserved. The information provided hereby constitutes proprietary information of MiRealSource, Inc. and its shareholders, affiliates and licensees and may not be reproduced or transmitted in any form or by any means, electronic or mechanical, including photocopy, recording, scanning or any information storage and retrieval system, without written permission from MiRealSource, Inc.