210 Elmwood Drive, Davison, MI 48423
- $424,888
- 5
- BD
- 4
- BA
- 4,729
- SqFt






- List Price
- $424,888
- Status
- ACTIVE
- MLS#
- 50218105
- Days on Market
- 3
- Style
- Ranch
- Year Built
- 1965
- Bedrooms
- 5
- Bathrooms
- 3
- Half baths
- 1
- Acres
- 3.50
- Living Area
- 4,729
- Municipality
- Davison
- Region
- Davison
- Township
- Davison
- Subdivision
- Assessors #7
Property Description
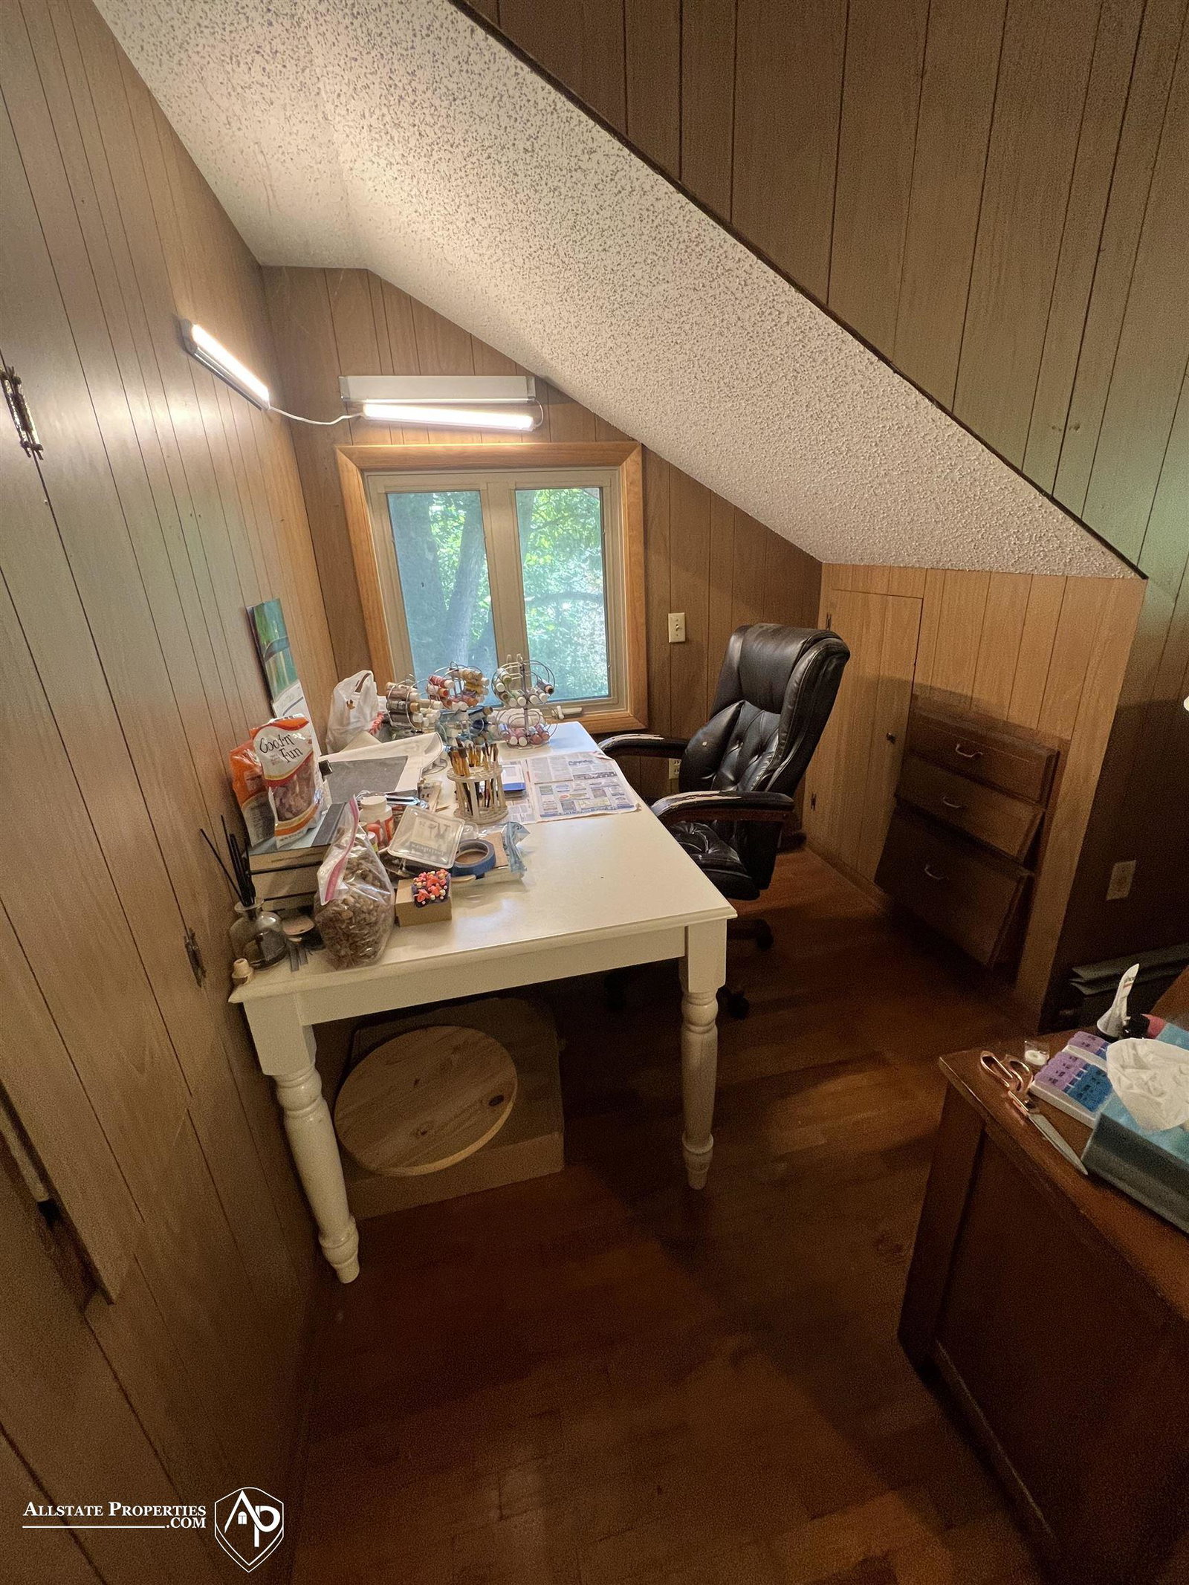
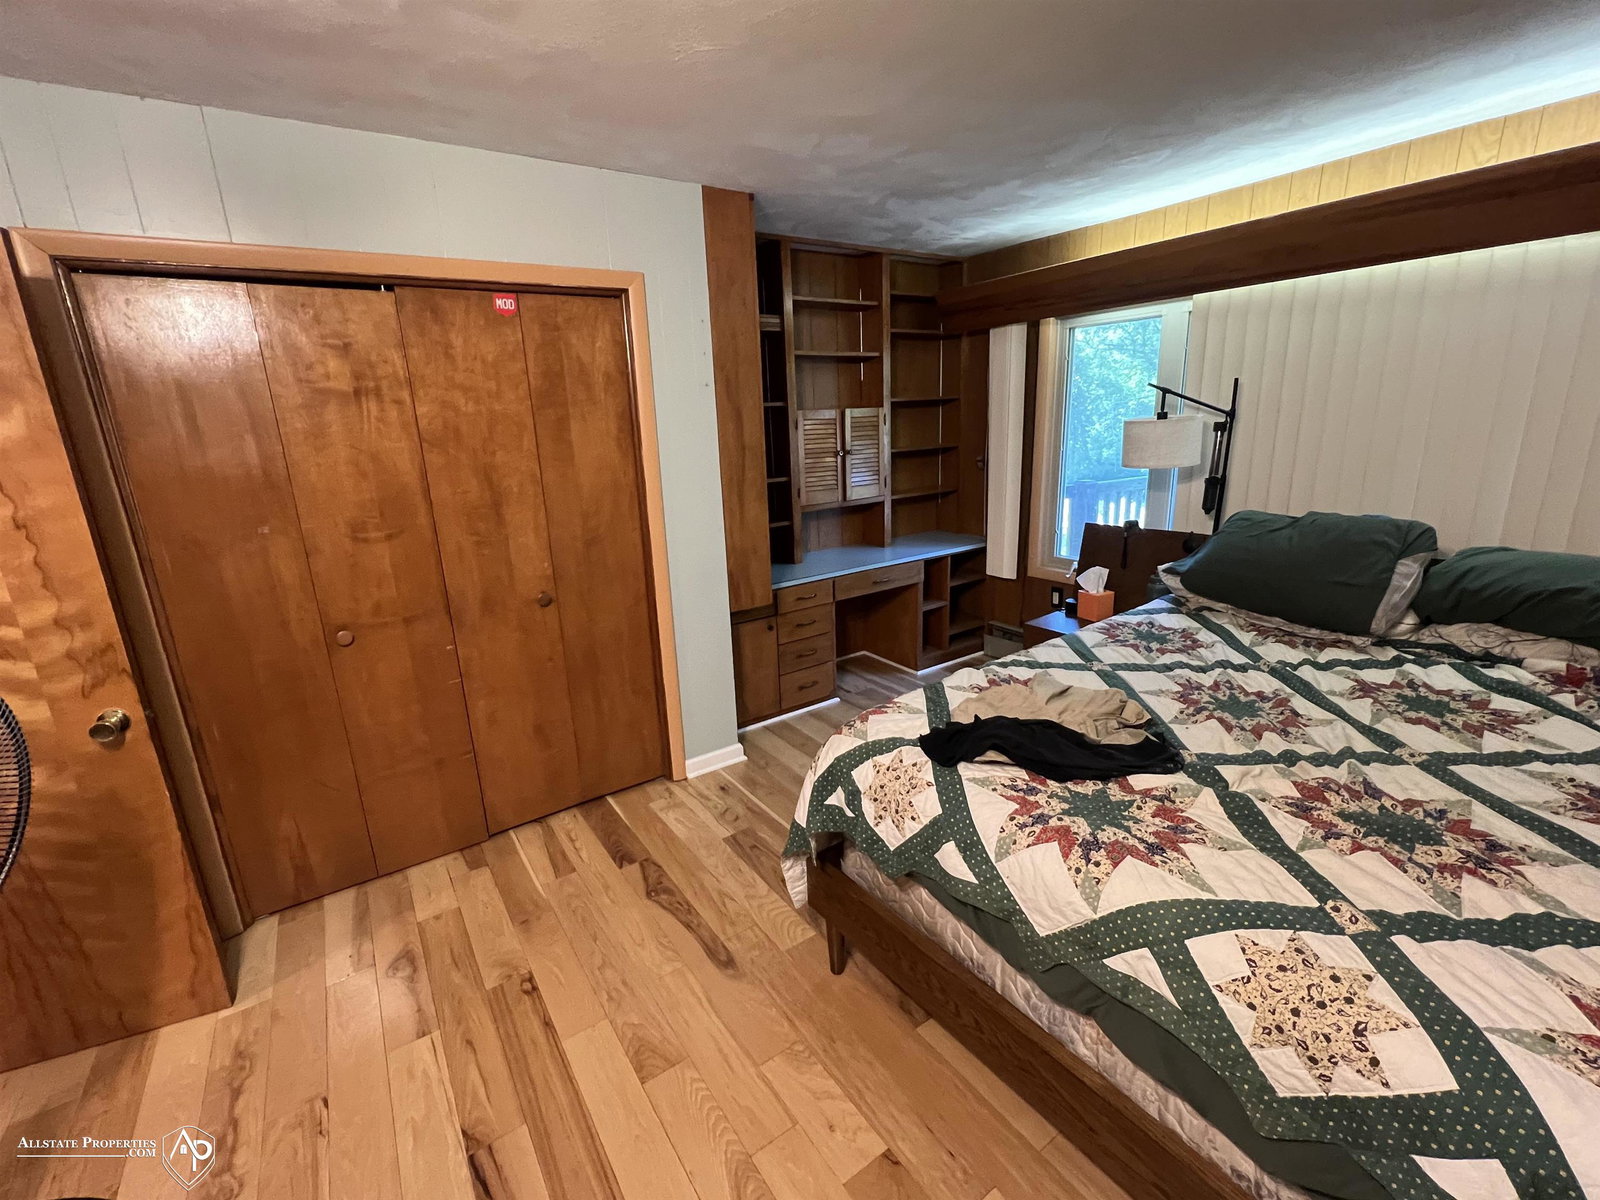
Welcome to this spacious and versatile home offering an exceptional amount of living space and endless possibilities! Situated on 3.5 private acres at the end of the street, this property offers a peaceful, wooded setting while still being conveniently located in Davison. The main living areas feature over 3,000 sq. ft. of above-grade living space, with 3–4 bedrooms, 2.5 baths, a large kitchen, two fireplaces, and a bright sunroom that opens to two separate decks, including an expansive two-tier deck. A screened-in area provides the perfect spot to relax and enjoy the surrounding nature. The approximately 1,700 sq. ft. fully finished walk-out lower level adds even more versatility, featuring 2 additional bedrooms, a full bath, kitchen area, large open living space, fireplace, separate entrance, and walk-out slider. This level is ideal for multi-generational living, extended family, guests, or anyone seeking a separate and more independent living area. For added convenience, the home offers two sets of ranges/ovens, refrigerators, and washers/dryers. Step outside and enjoy the expansive acreage, complete with a 28x48 pole building, newer roof, small pond, and plenty of room for gardening, recreation, entertaining, or simply enjoying the privacy and beautiful surroundings. With its generous square footage, flexible floor plan, multiple living areas, separate lower-level accommodations, and 3.5 acres, this property offers a rare combination of space, privacy, and versatility. Whether you're looking for room to spread out, accommodate extended family, or create the home you've been dreaming of, this one is worth seeing! Schedule your showing today!
/u.realgeeks.media/hrghi/HamadyRobinson_StackedLogo_(1).jpg)
Additional Information
- Heating
- Natural Gas, Baseboard, Boiler
- Cooling
- Ceiling Fan(s)
- Fireplace Features
- Basement, Family Room
- Basement
- Yes
- Basement Description
- Block, Finished, Full, Exterior Entry, Walk-Out Access
- Appliances
- Dishwasher, Dryer, Microwave, Range/Oven, Refrigerator, Washer, Gas Water Heater
- Sewer
- Public Sanitary
- Foundation
- Basement
- Water
- Public
- Garage Spaces
- 2
- School District
- Davison Community Schools
Mortgage Calculator
Listing Courtesy of Allstate Properties.com, Office Phone: 810-653-7500

Provided through IDX via MiRealSource. Courtesy of MiRealSource Shareholder. Copyright MiRealSource. The information published and disseminated by MiRealSource is communicated verbatim, without change by MiRealSource, as filed with MiRealSource by its members. The accuracy of all information, regardless of source, is not guaranteed or warranted. All information should be independently verified.Copyright 2014 MiRealSource. All rights reserved. The information provided hereby constitutes proprietary information of MiRealSource, Inc. and its shareholders, affiliates and licensees and may not be reproduced or transmitted in any form or by any means, electronic or mechanical, including photocopy, recording, scanning or any information storage and retrieval system, without written permission from MiRealSource, Inc.
Provided through IDX via MiRealSource, as the "Source MLS", courtesy of the Originating MLS shown on the property listing, as the Originating MLS. The information published and disseminated by the Originating MLS is communicated verbatim, without change by the Originating MLS, as filed with it by its members. The accuracy of all information, regardless of source, is not guaranteed or warranted. All information should be independently verified. Copyright 2014 MiRealSource. All rights reserved. The information provided hereby constitutes proprietary information of MiRealSource, Inc. and its shareholders, affiliates and licensees and may not be reproduced or transmitted in any form or by any means, electronic or mechanical, including photocopy, recording, scanning or any information storage and retrieval system, without written permission from MiRealSource, Inc.