2741 Westwood Parkway, Flint, MI 48503
- $355,000
- 4
- BD
- 4
- BA
- 4,189
- SqFt














- List Price
- $355,000
- Status
- ACTIVE
- MLS#
- 50217105
- Days on Market
- 22
- Style
- Bungalow
- Year Built
- 1927
- Price Change
- ▼ $5,000 1787014309
- Bedrooms
- 4
- Bathrooms
- 3
- Half baths
- 1
- Acres
- 0.56
- Living Area
- 4,189
- Municipality
- Flint
- Region
- Flint
- Township
- Flint
- Subdivision
- Woodcroft Estates
Property Description
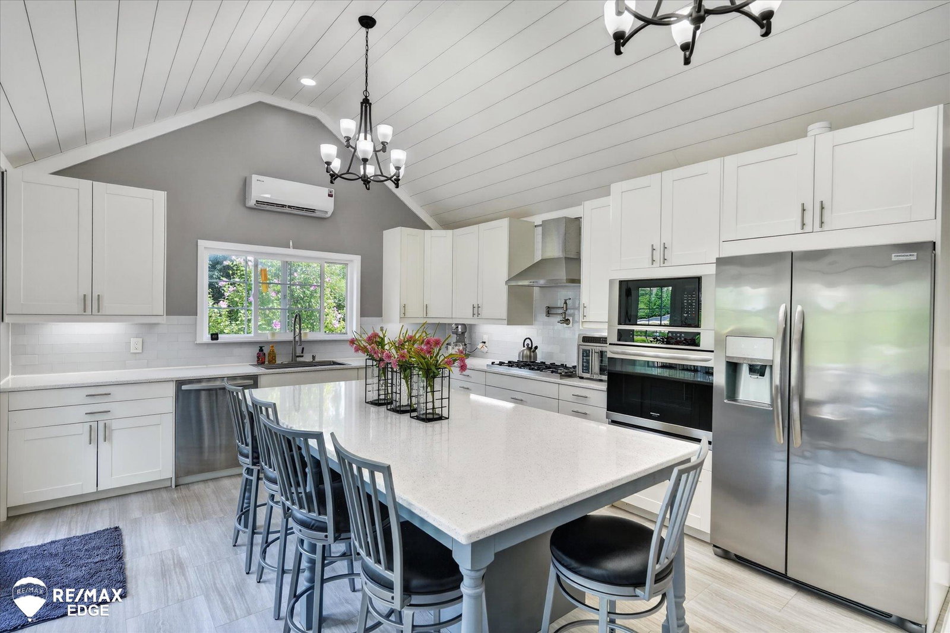
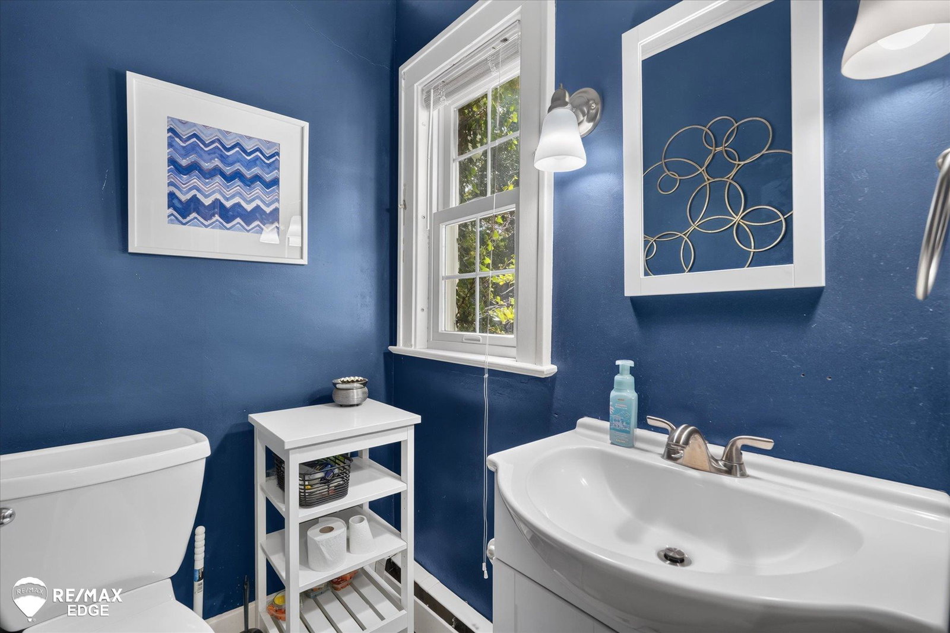
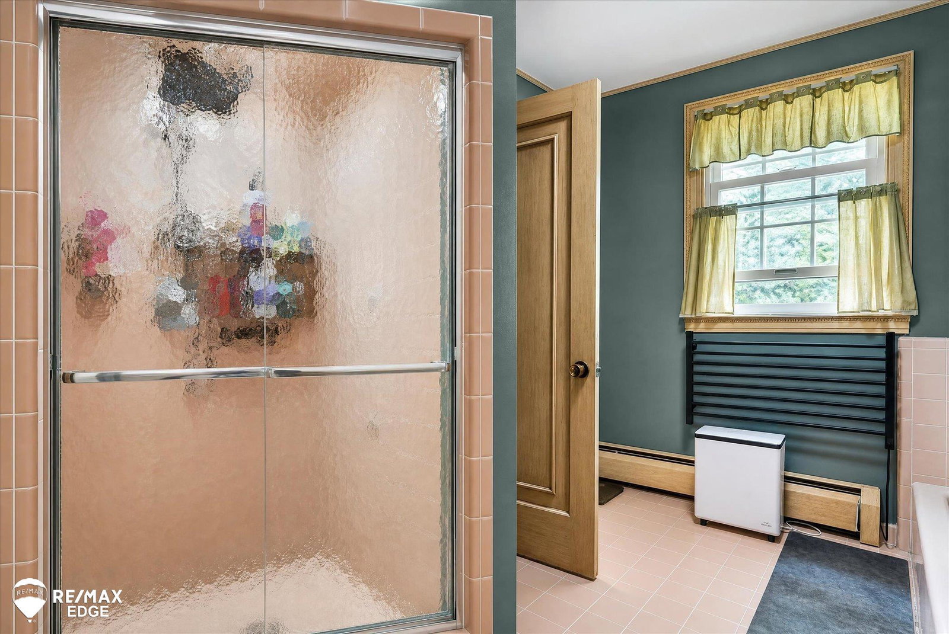
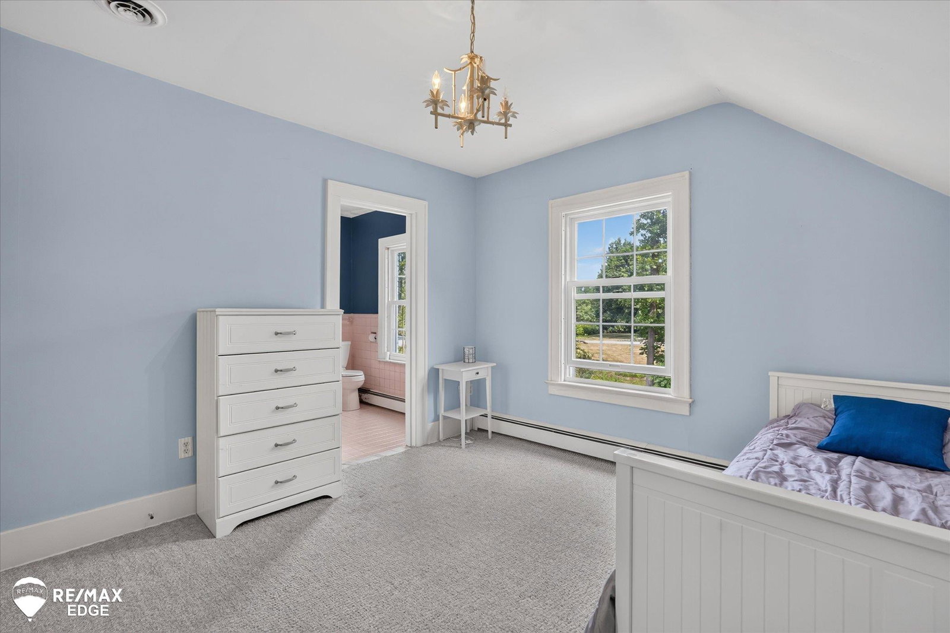
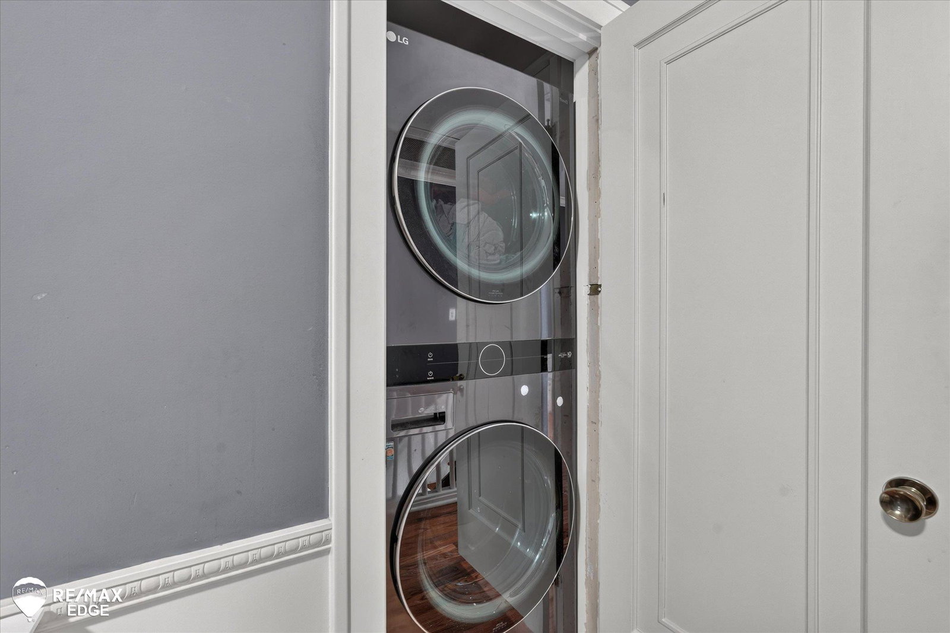
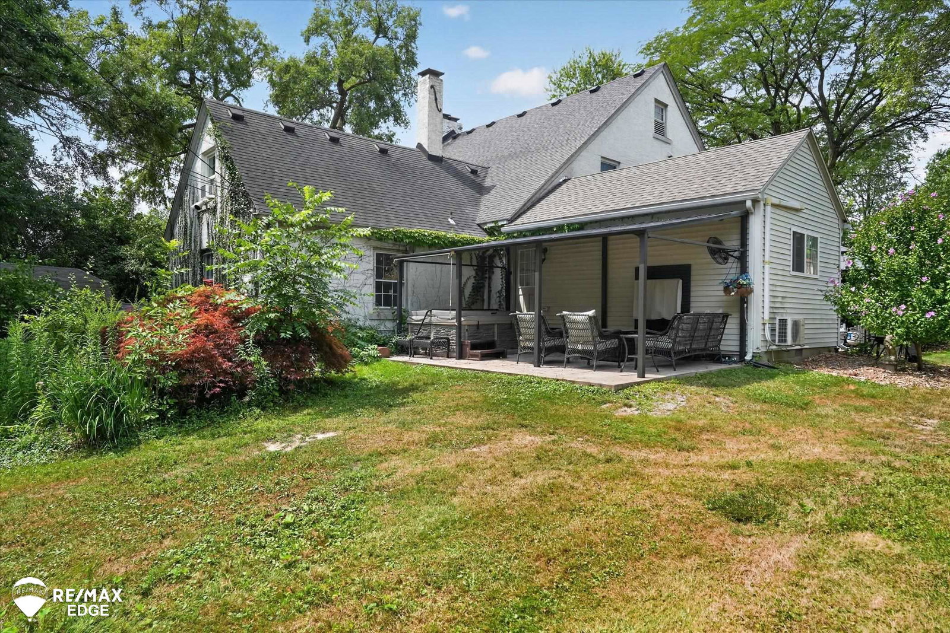
Welcome home to this spacious 4-bedroom, 4-bath two-story home with over 4,000 square feet of living space in Flint's Woodcroft Estates! The main level features a large living room with a fireplace, formal dining room, mudroom, half bath, sunroom, and an impressive brand new kitchen addition that serves as the heart of the home. Upstairs, you'll find four generously sized bedrooms, including a spacious primary suite with two walk-in closets and a private full bathroom. The fourth bedroom is currently being used as a bonus room, offering flexible space to fit your needs. A conveniently located stackable washer and dryer, along with an additional full bathroom, complete the second floor. The finished basement provides even more room to spread out with a large recreation room, kitchenette, full bathroom, and a spacious laundry room. With plenty of living space and a versatile floor plan, this home is ready to welcome its next owner. Schedule your private showing today!
/u.realgeeks.media/hrghi/HamadyRobinson_StackedLogo_(1).jpg)
Additional Information
- Lot Dimensions
- 150 x 163
- Heating
- Natural Gas, Forced Air, Hot Water
- Cooling
- Central Air
- Fireplace Features
- Living Room
- Basement
- Yes
- Basement Description
- Block, Daylight, Finished
- Appliances
- Bar Fridge, Dishwasher, Dryer, Microwave, Range/Oven, Refrigerator, Washer, Gas Water Heater
- Exterior Features
- Balcony
- Sewer
- Public Sanitary
- Foundation
- Basement
- Water
- Public
- Garage Spaces
- 2
- School District
- Flint City School District
Mortgage Calculator
Listing Courtesy of REMAX Edge, Office Phone: 810-653-5020

Provided through IDX via MiRealSource. Courtesy of MiRealSource Shareholder. Copyright MiRealSource. The information published and disseminated by MiRealSource is communicated verbatim, without change by MiRealSource, as filed with MiRealSource by its members. The accuracy of all information, regardless of source, is not guaranteed or warranted. All information should be independently verified.Copyright 2014 MiRealSource. All rights reserved. The information provided hereby constitutes proprietary information of MiRealSource, Inc. and its shareholders, affiliates and licensees and may not be reproduced or transmitted in any form or by any means, electronic or mechanical, including photocopy, recording, scanning or any information storage and retrieval system, without written permission from MiRealSource, Inc.
Provided through IDX via MiRealSource, as the "Source MLS", courtesy of the Originating MLS shown on the property listing, as the Originating MLS. The information published and disseminated by the Originating MLS is communicated verbatim, without change by the Originating MLS, as filed with it by its members. The accuracy of all information, regardless of source, is not guaranteed or warranted. All information should be independently verified. Copyright 2014 MiRealSource. All rights reserved. The information provided hereby constitutes proprietary information of MiRealSource, Inc. and its shareholders, affiliates and licensees and may not be reproduced or transmitted in any form or by any means, electronic or mechanical, including photocopy, recording, scanning or any information storage and retrieval system, without written permission from MiRealSource, Inc.